
$1,800–$4,800
3D landscape design
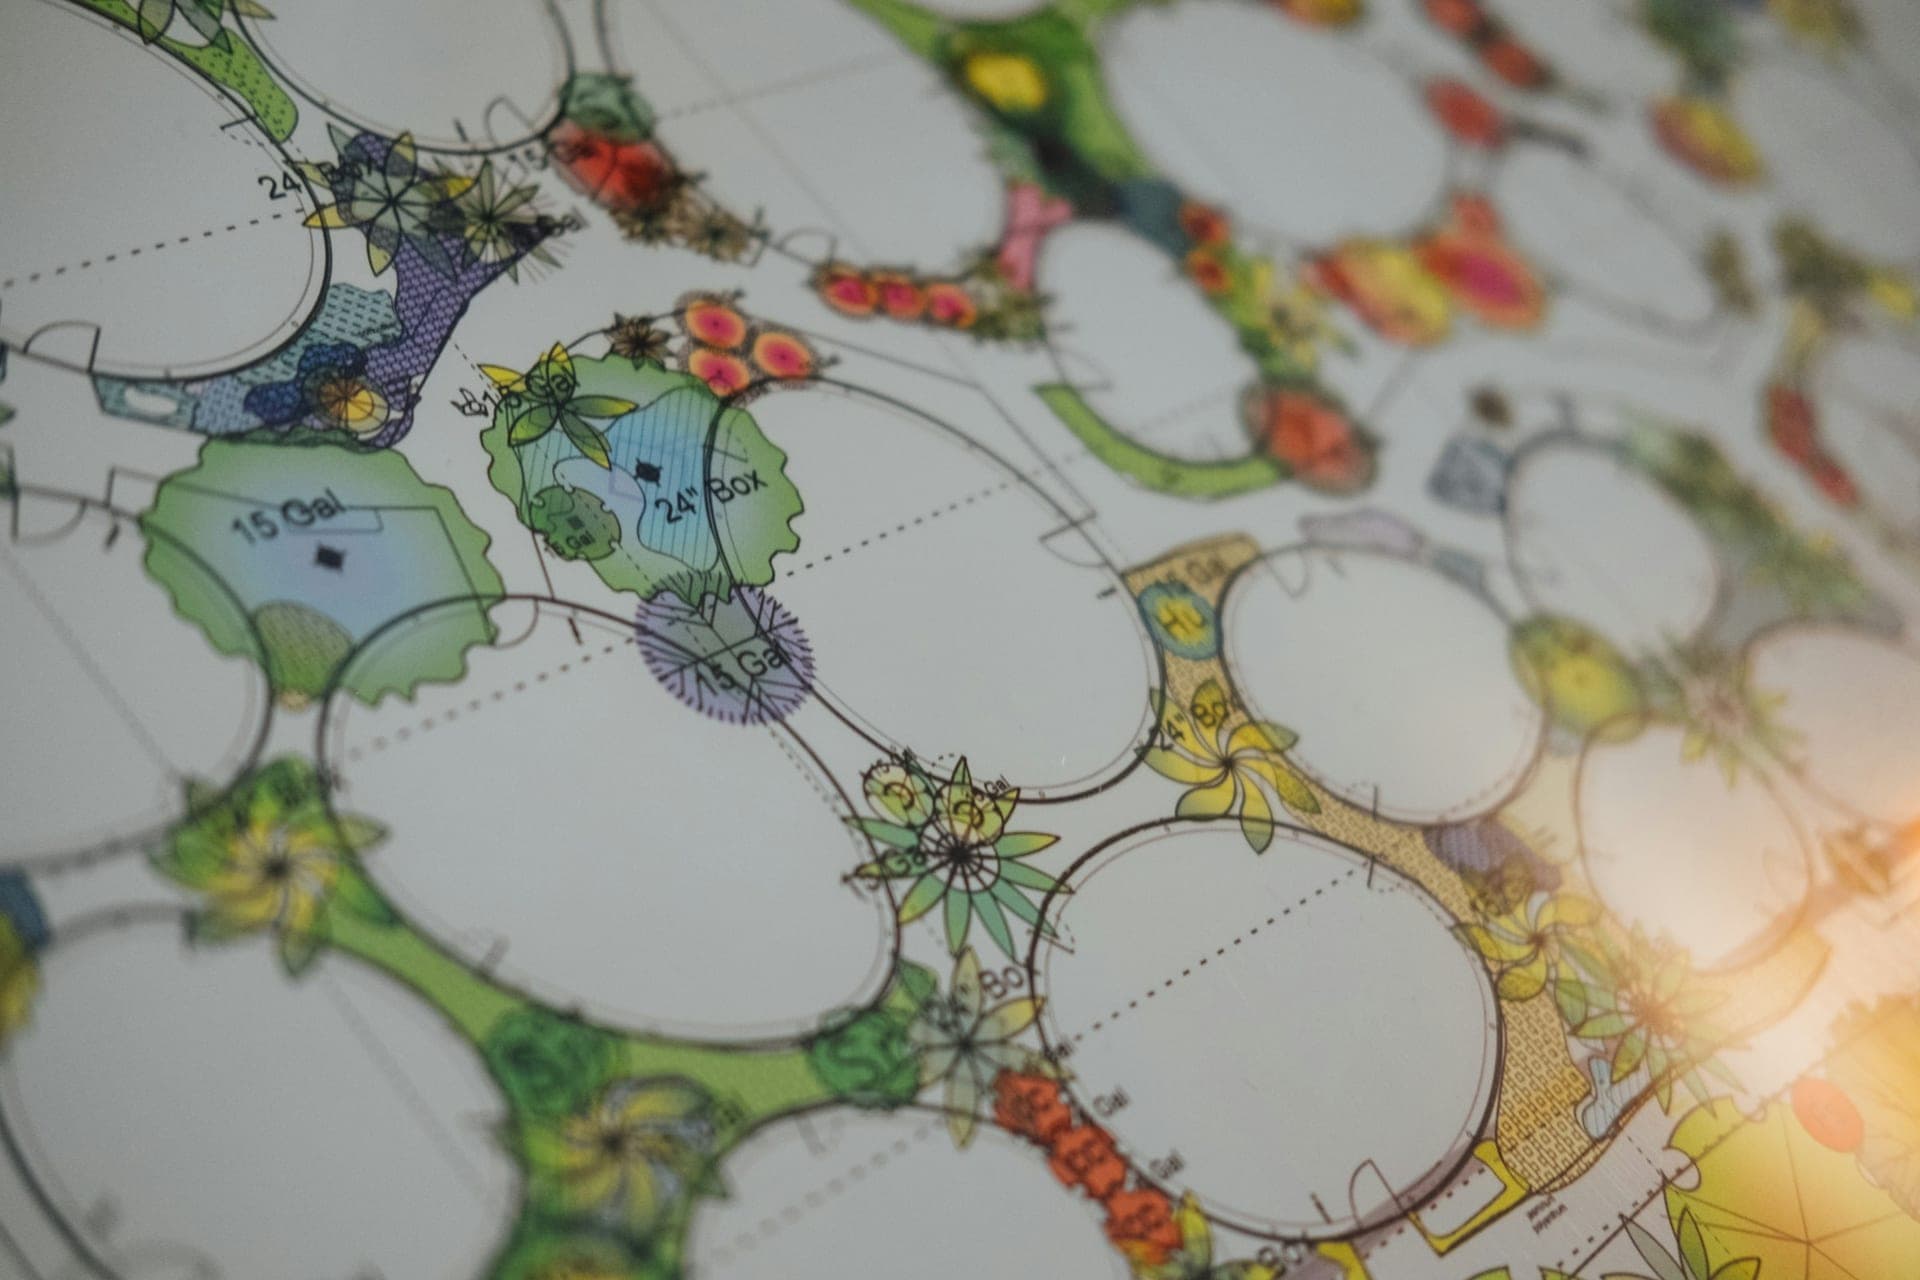
A rotating 3D model of your finished yard, day and night, built from a measured survey so what you approve is what we build.
Site walks are free, 45 minutes, on your property.
Design-build · 3-year warranty
Design is where we decide what your yard will cost, how it will drain, what will still be alive in August, and where you'll actually sit at 6 p.m. when the sun drops behind the cedar line. We do it on paper and in 3D first, because moving a line on a drawing is free and moving 40 tons of limestone is not.
What's included
Every design starts with a free 45-minute site walk. Then a designer measures your property, shoots levels, notes your soil, your sun and your drainage, and comes back in two to three weeks with a scaled plan, a 3D render you can walk through, a plant list and an itemized fixed price. If you build with us, the design fee is credited to the build in full.
What it costs
The design fee depends on how much ground we're drawing and how much of it changes. A front yard with new beds and a walkway is a small drawing. A sloped backyard with walls, a pergola, lighting and drainage is a large one. You'll know the fee before we measure anything.
The fee is credited in full against your build if you sign within 12 months. Most of our design-build projects land between $25,000 and $250,000 installed; the proposal tells you exactly where yours falls, line by line.
| Front or back yard plan | $1,800–$2,800 |
|---|---|
| Whole-property plan | $3,200–$4,800 |
| Native planting plan only | $950–$1,600 |
| Design fee on a signed build | Credited in full |
4 services
$1,800–$4,800
A rotating 3D model of your finished yard, day and night, built from a measured survey so what you approve is what we build.
$25,000–$60,000
Curb appeal that survives August: native beds, limestone borders, a walkway that goes where people walk, and a plan your HOA will approve.
$45,000–$150,000
Patio, shade, drainage, planting and lighting worked out in one plan, so the pieces fit together and get built in the right order.
$12–$22 per sq ft
Planting plans built on Texas natives and well-adapted plants that handle caliche, deer and a 100-degree August on drip.
Hill Country yards punish guesswork. Six inches of topsoil over caliche will not hold a cedar elm's roots. A patio set two inches too low turns into a pond the first time 3 inches of rain falls in an hour. A bed of hydrangeas on a west wall is dead by the Fourth of July. A plan catches those problems while they're still lines on paper.
Designing in-house also means the person who drew your yard is still around when it's built. Our designers walk the site with the crew on day one, answer questions during the build and come back for the final walkthrough. Nothing gets lost between two companies.
How it works
A designer walks the property with you for 45 minutes, free. We look at sun, slope, soil, where water goes in a storm and what you want to do outside.
We come back to measure, shoot elevations and photograph the site. A week later you see a rough concept and we agree on direction before any detail work.
You get the scaled plan, a day and night 3D render, the plant list and an itemized fixed price. We walk through it together, on screen or at your kitchen table.
One round of revisions is included. When the plan is right, you sign, the design fee is credited and the same designer hands the job to your project lead.
Recent work
$45,000–$70,000 · 4 weeks
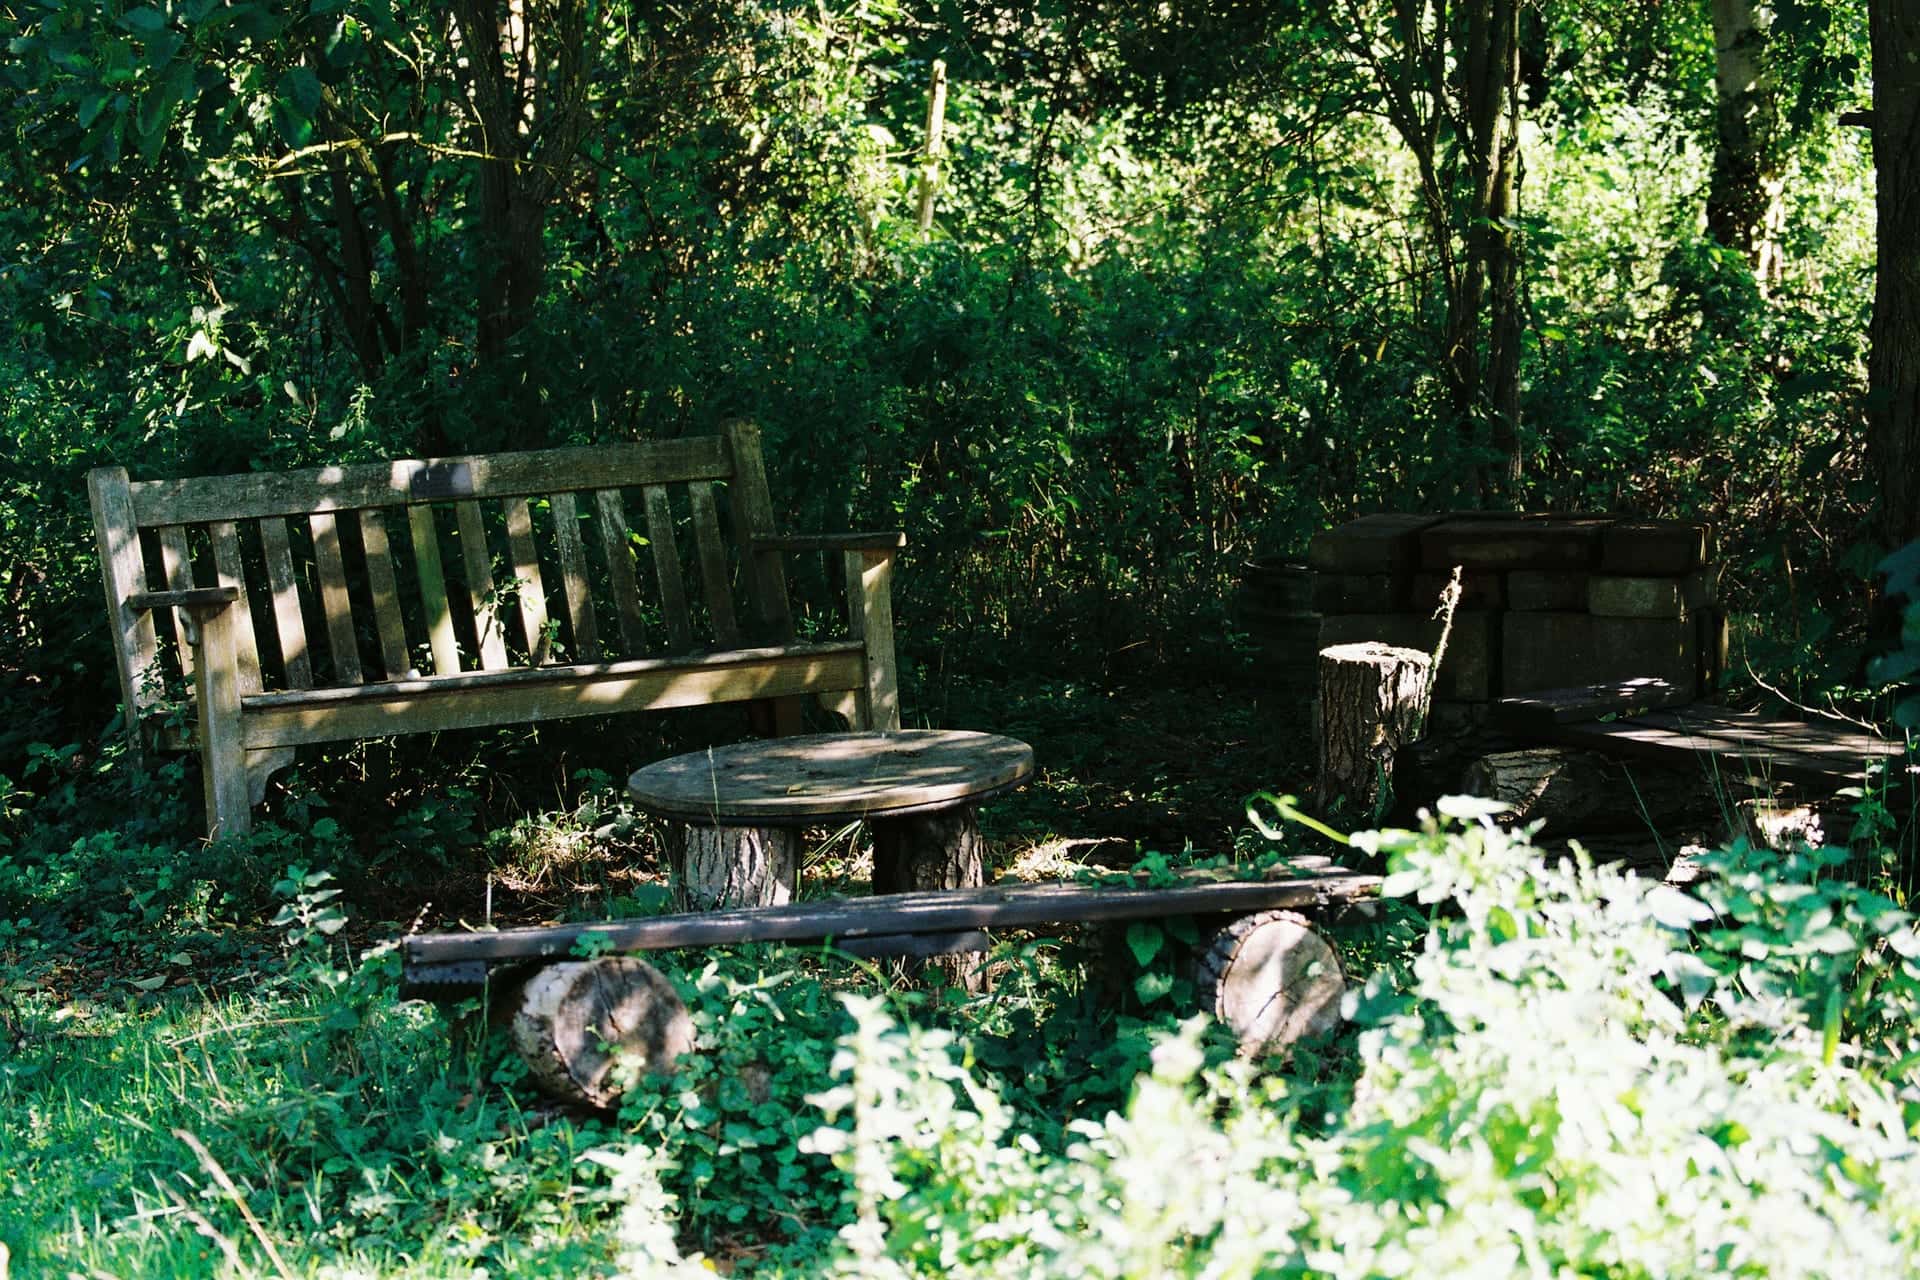
A failing lawn under four heritage live oaks replaced with a deer-resistant native shade garden, drip irrigation and tree uplighting, designed in 3D.
$25,000–$40,000 · 3 weeks
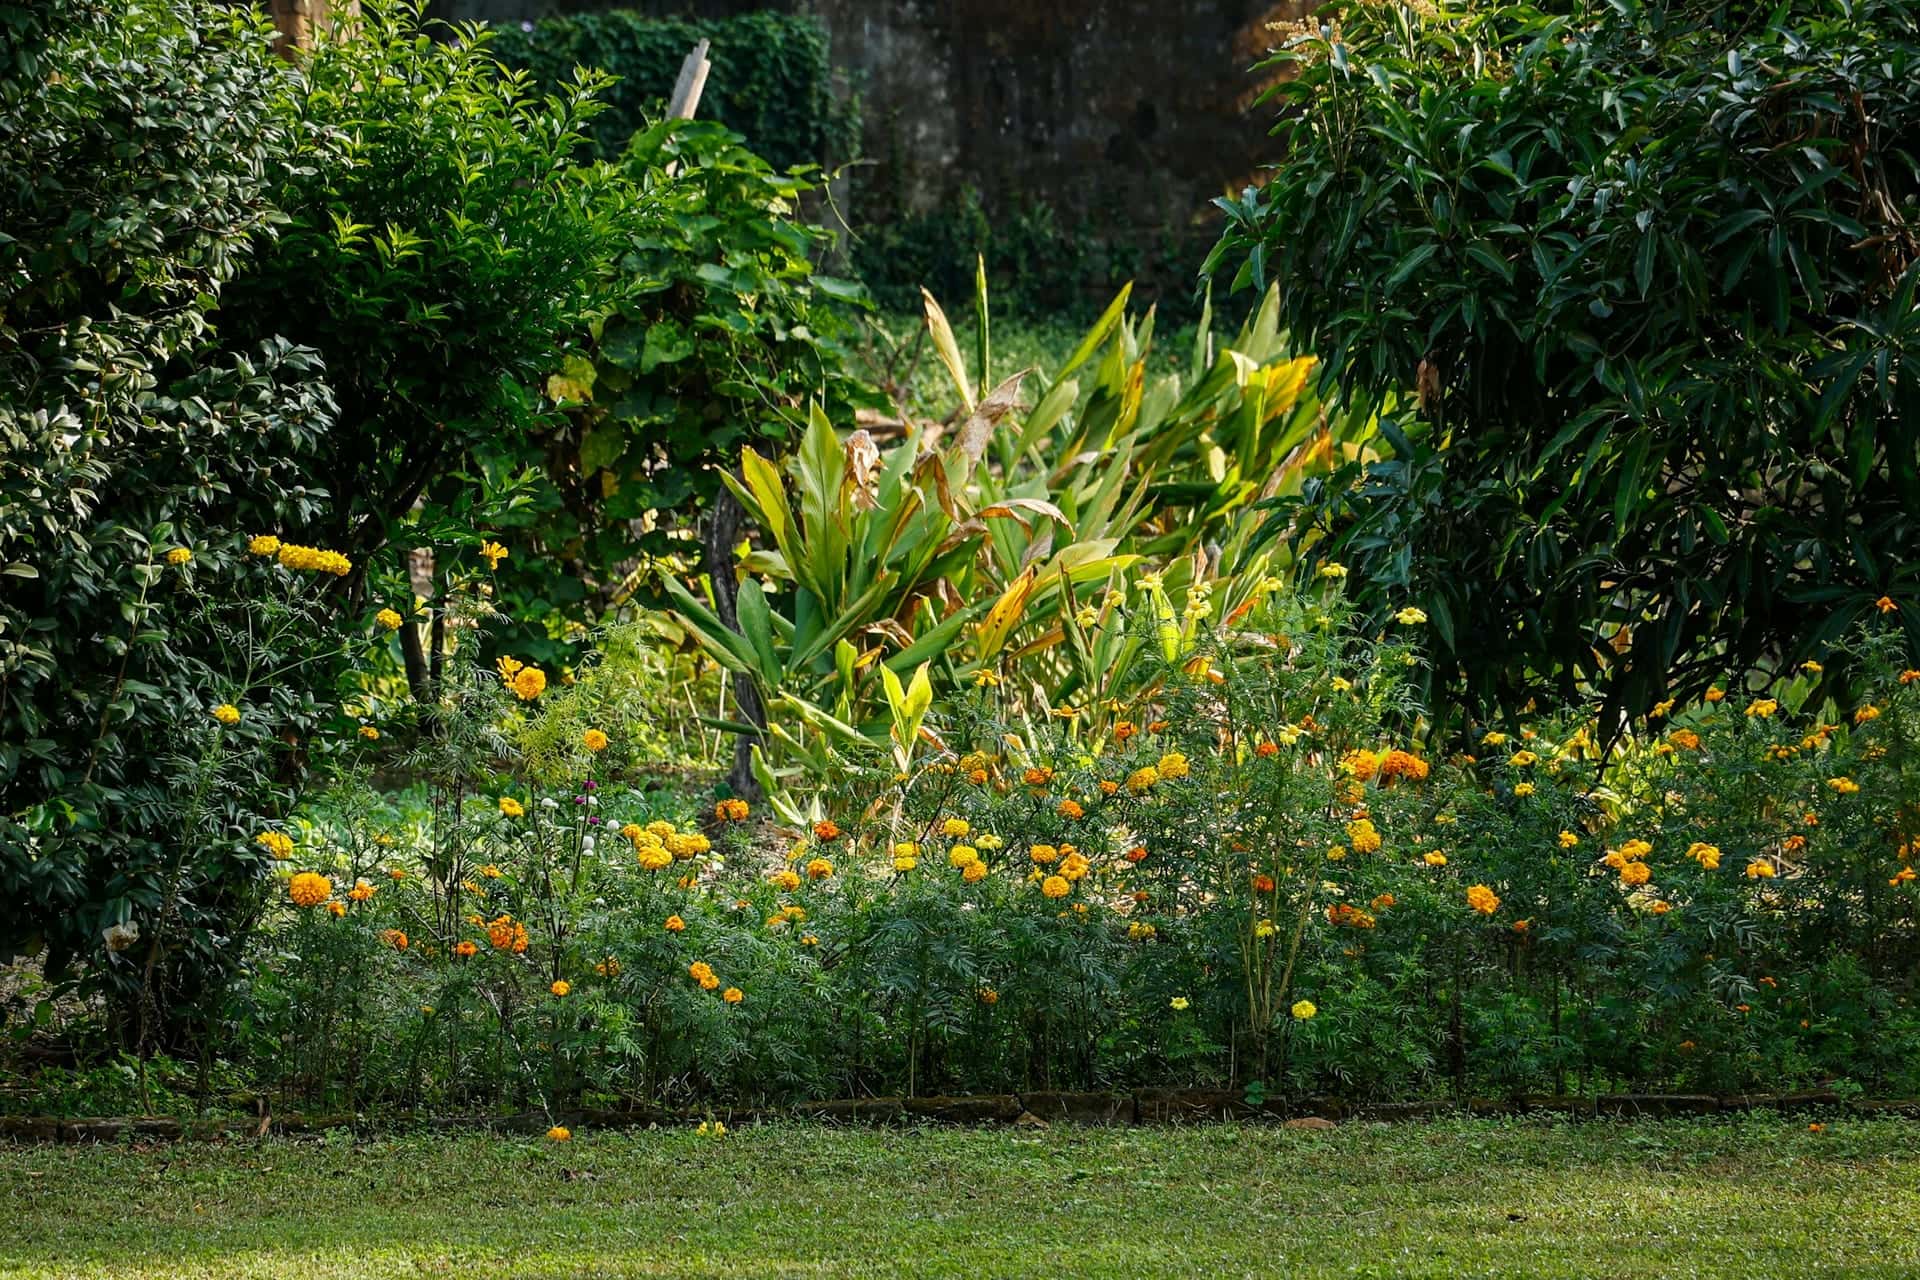
A dead St. Augustine front yard on blackland clay replaced with native prairie beds, a dry creek bed for the downspouts and three drip zones.
Questions
No. The plan, render and plant list are yours either way. Most clients do build with us because the fee is credited in full and the designer stays on the job, but you can take the drawings to anyone or install it yourself in phases.
Two to three weeks from the measuring visit to the presentation of plan, render and price for most yards. Whole-property plans with walls, structures and drainage can take four. Revisions usually take less than a week.
Yes, and it's one of the best reasons to design first. We draw the finished yard, then split the price into phases so drainage, irrigation sleeves and lighting conduit go in before the patio, and nothing has to be torn out later.
We prepare the drawings and plant lists most architectural review committees ask for, and we have submitted to HOAs in Fair Oaks Ranch, Stone Oak, Kissing Tree, Veramendi and Cordillera Ranch. Approval usually takes two to four weeks, so we build that into the schedule.
At least 70% of the plants in every plan are Texas native or well-adapted species: cedar elm, Texas mountain laurel, Turk's cap, Lindheimer muhly, cenizo, autumn sage. They take Edwards Plateau soil, deer and August heat with far less water than a typical nursery palette.
Free · 45 minutes · no obligation
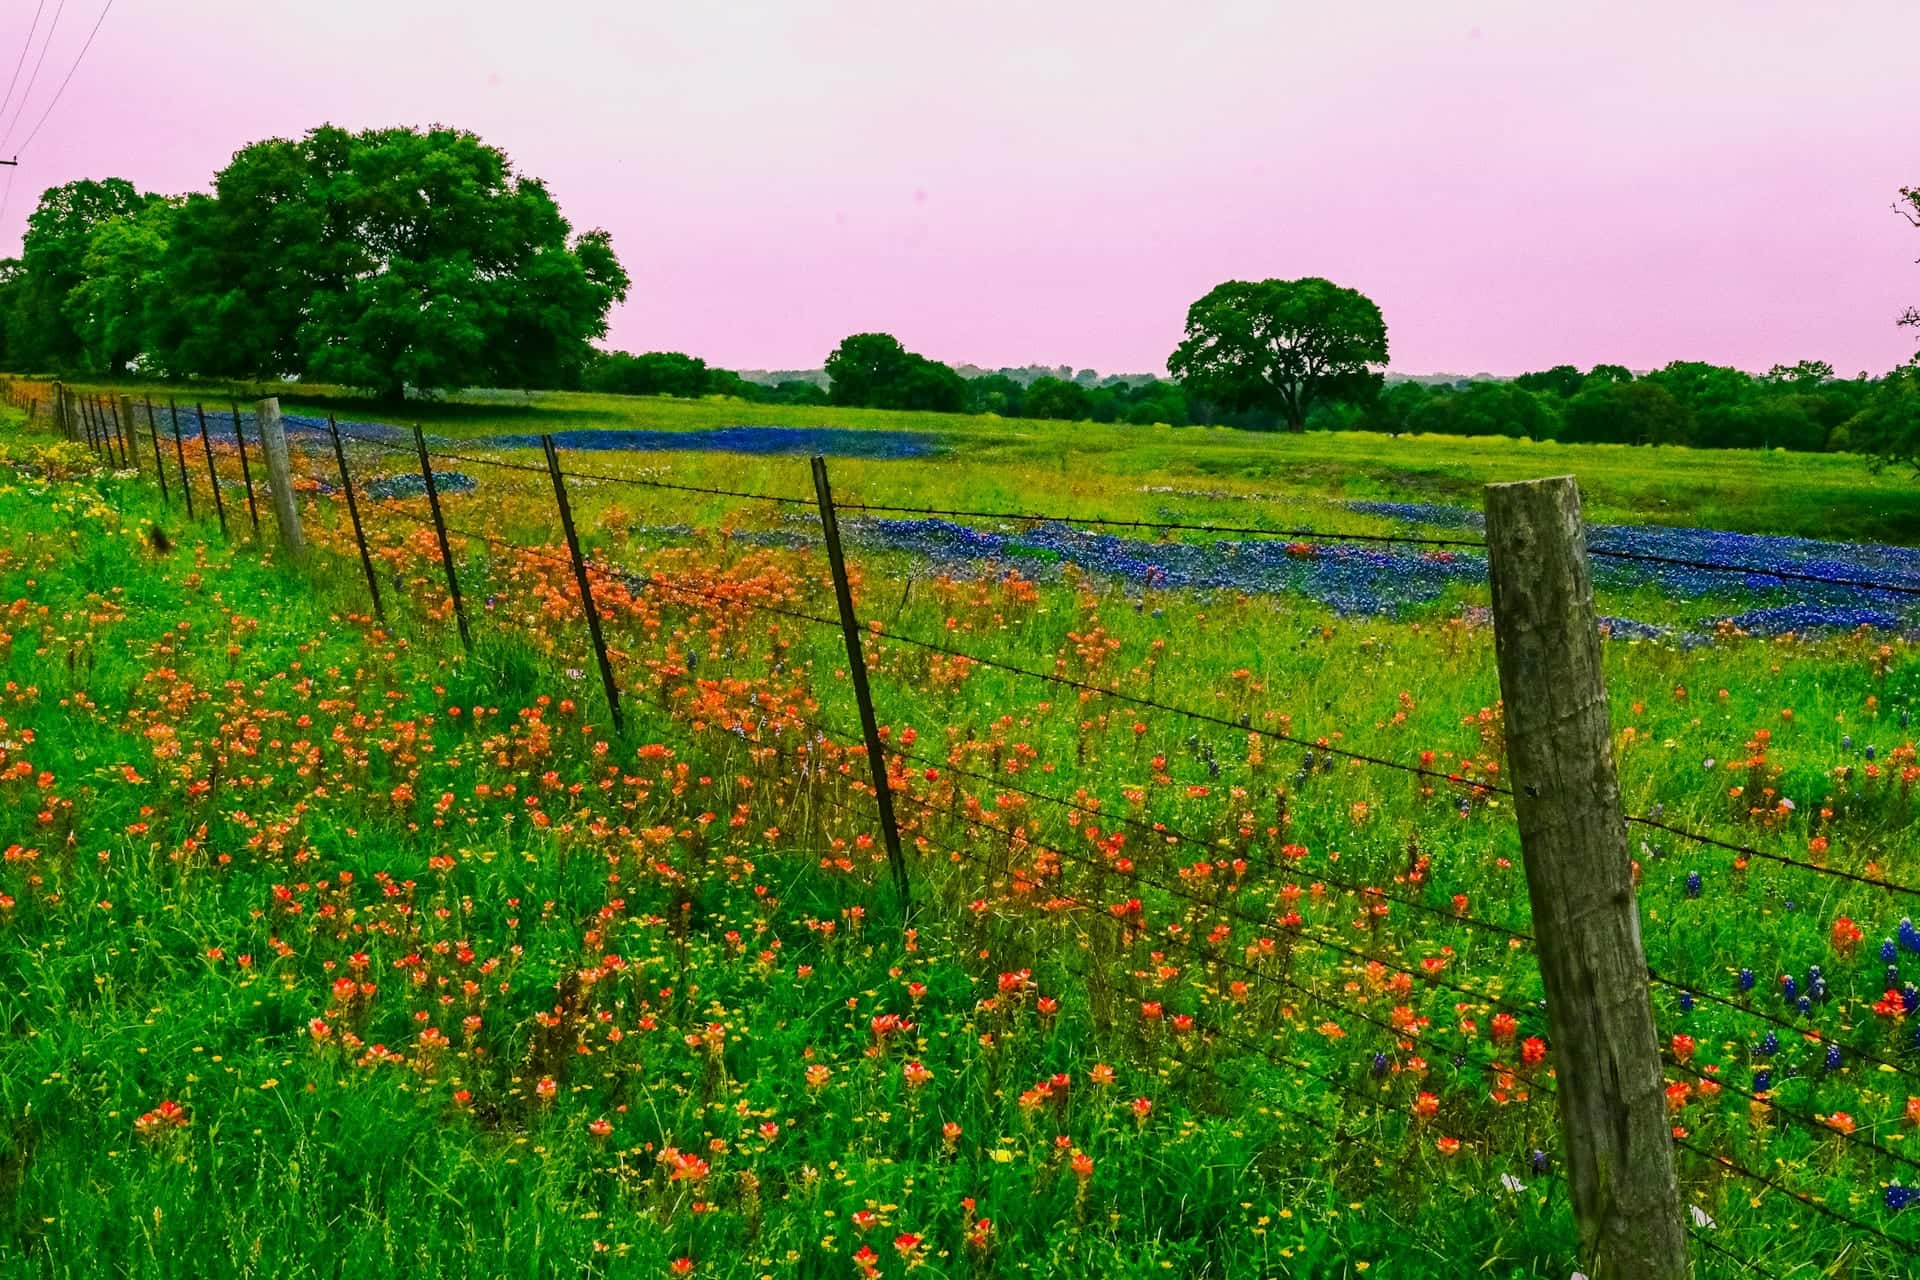
Forty-five minutes on your property with a designer. You'll leave with honest numbers and a clear next step. A fixed-price proposal with a 3D render follows within two weeks.