
$14,000–$38,000
Pergolas
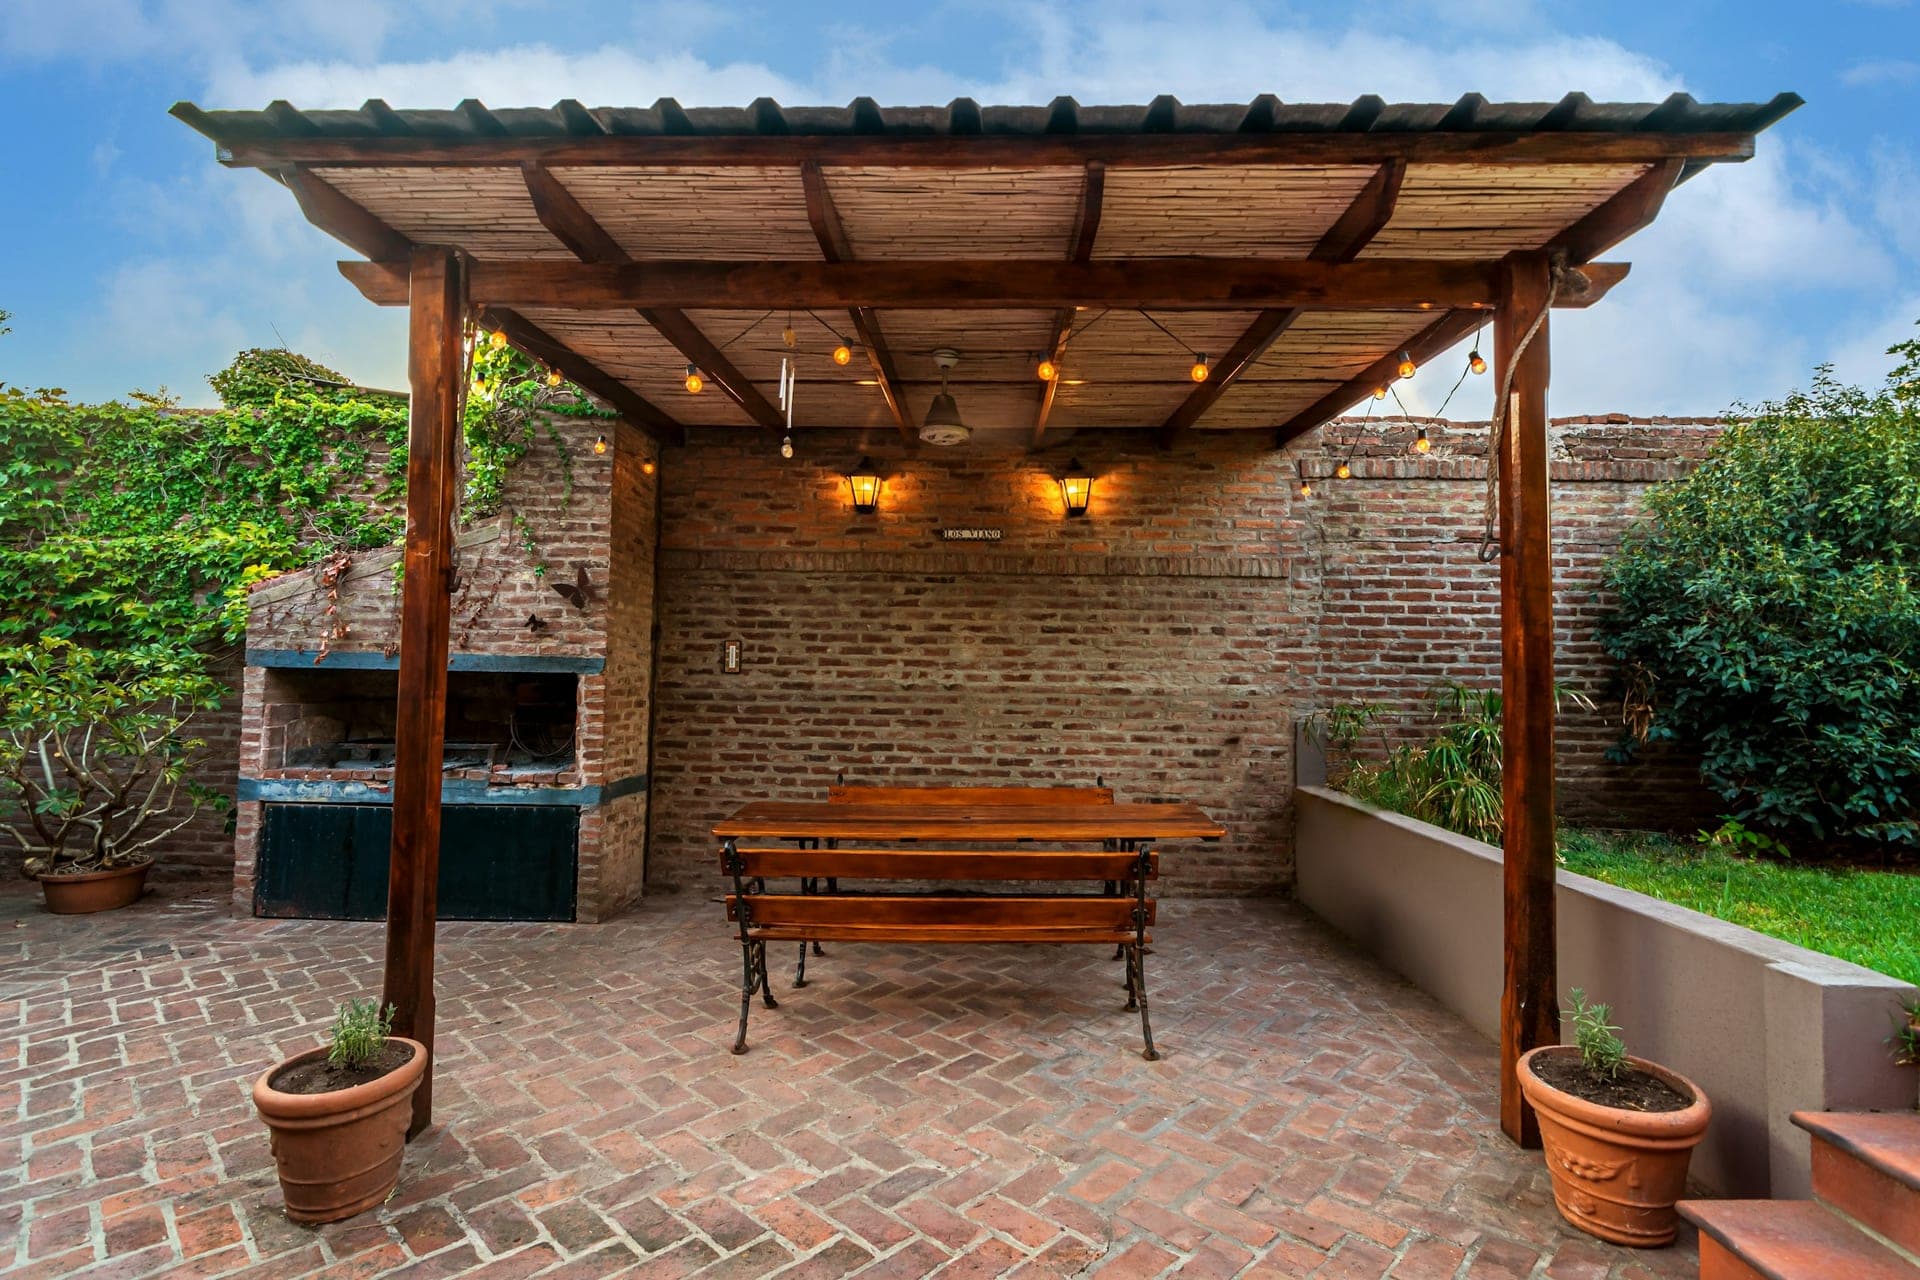
Cedar and powder-coated steel pergolas sized to your patio and turned to the sun, on footings built for spring storms.
Site walks are free, 45 minutes, on your property.
Design-build · 3-year warranty
Shade is what makes a Texas yard usable from May to October. A pergola cuts the sun on a patio by about half and lets breeze through. A roofed patio cover makes a room you can use in a July thunderstorm. Decks get you level with the view on sloped lots, and fences and gates give you privacy and keep dogs in.
What's included
We build all of them with the same crews and project leads who build our patios, so the structure is planned with the stone under it. Posts get concrete footings sized for the soil and the wind load, structures that tie into the house are flashed and permitted, and the lumber is cedar or steel, not untreated pine.
What it costs
Structure prices depend on size, material, whether it ties into the house, and what goes on top: open rafters, louvers or a roof. Attached, roofed structures need engineering and permits, so they cost more than freestanding pergolas.
These are the ranges most of our projects fall in. Your proposal lists size, lumber or steel grade, footing count and finishes, at a fixed price.
| Freestanding cedar pergola | $14,000–$28,000 |
|---|---|
| Steel pergola | $22,000–$38,000 |
| Roofed patio cover, attached | $28,000–$70,000 |
| Deck | $45–$85 per sq ft |
| Cedar privacy fence | $38–$60 per linear ft |
4 services
$14,000–$38,000
Cedar and powder-coated steel pergolas sized to your patio and turned to the sun, on footings built for spring storms.
$28,000–$70,000
Roofed patio covers tied into your roofline, engineered and permitted, with fans, lighting and a ceiling that matches the house.
$45–$85 per sq ft
Cedar and composite decks for sloped lots and lake views, framed on proper footings with code-built rails and stairs.
$38–$60 per linear ft
Cedar privacy fences, steel ranch and pipe fences, and custom walk and drive gates, all on posts set deep in concrete.
Spring storms in Central Texas bring straight-line winds over 60 mph. A pergola is a sail with no sail cloth, and a patio cover is a wing. We size footings and post connections for the exposure: deeper footings on open hilltops in Boerne and Canyon Lake, steel post bases and hurricane ties on every rafter, and engineered ledger connections where a cover ties into the house.
How it works
We note where the sun is at the hours you'll use the space, the roofline, the wind exposure and any HOA rules on height and materials.
You see the structure in 3D with shadows by hour. Attached or roofed structures go to our engineer for a stamped design.
We pull permits, locate utilities, dig and pour footings, and get footing inspections where the city requires them.
Posts, beams and rafters go up, followed by roofing, fans and lighting. Your project lead walks it with you and the warranty starts.
Recent work
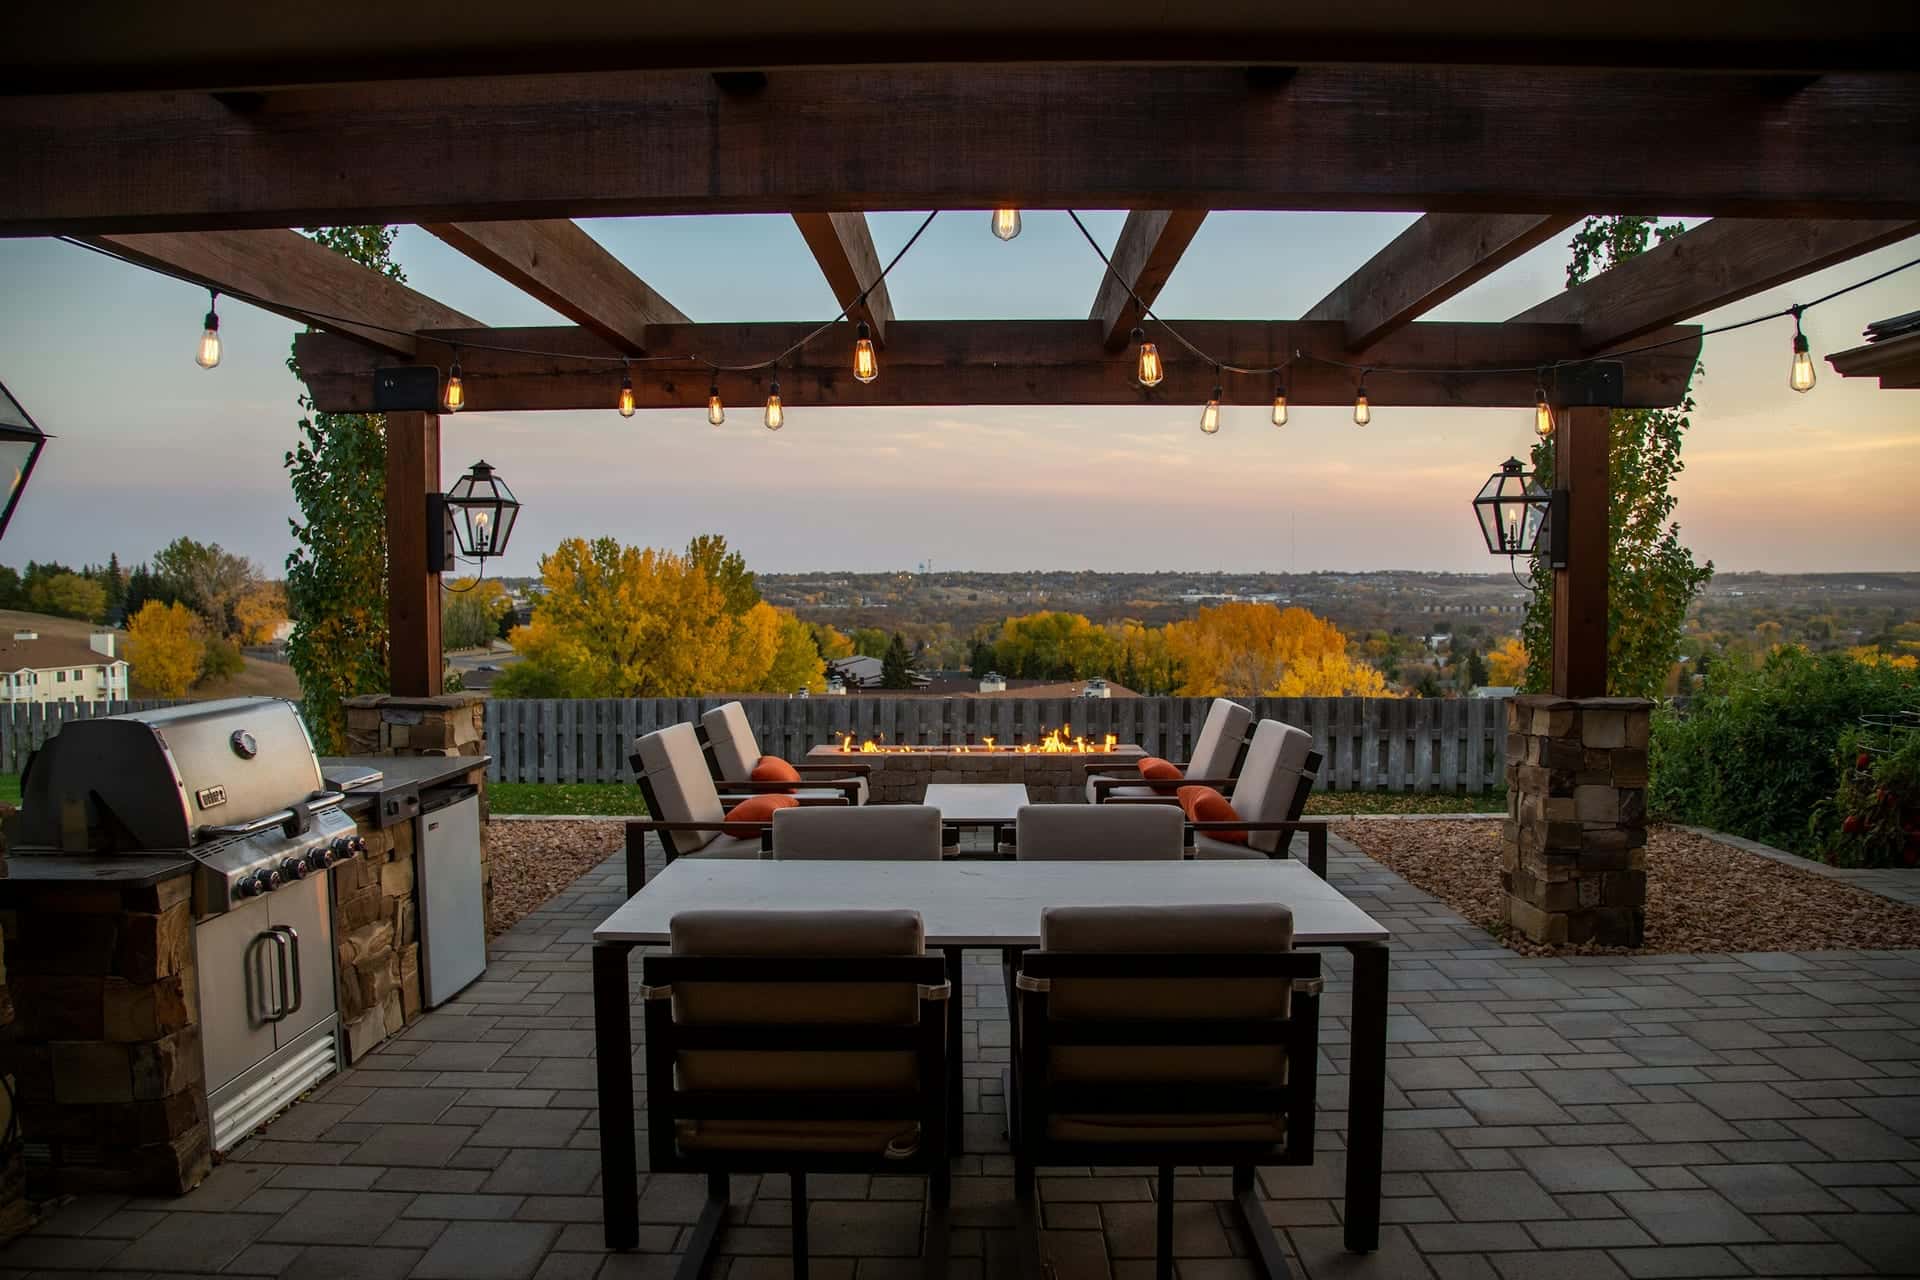
$100,000–$150,000 · 7 weeks
A backyard that fell 14 feet from the house, turned into two limestone terraces with a flagstone patio, a cedar pergola and native planting.
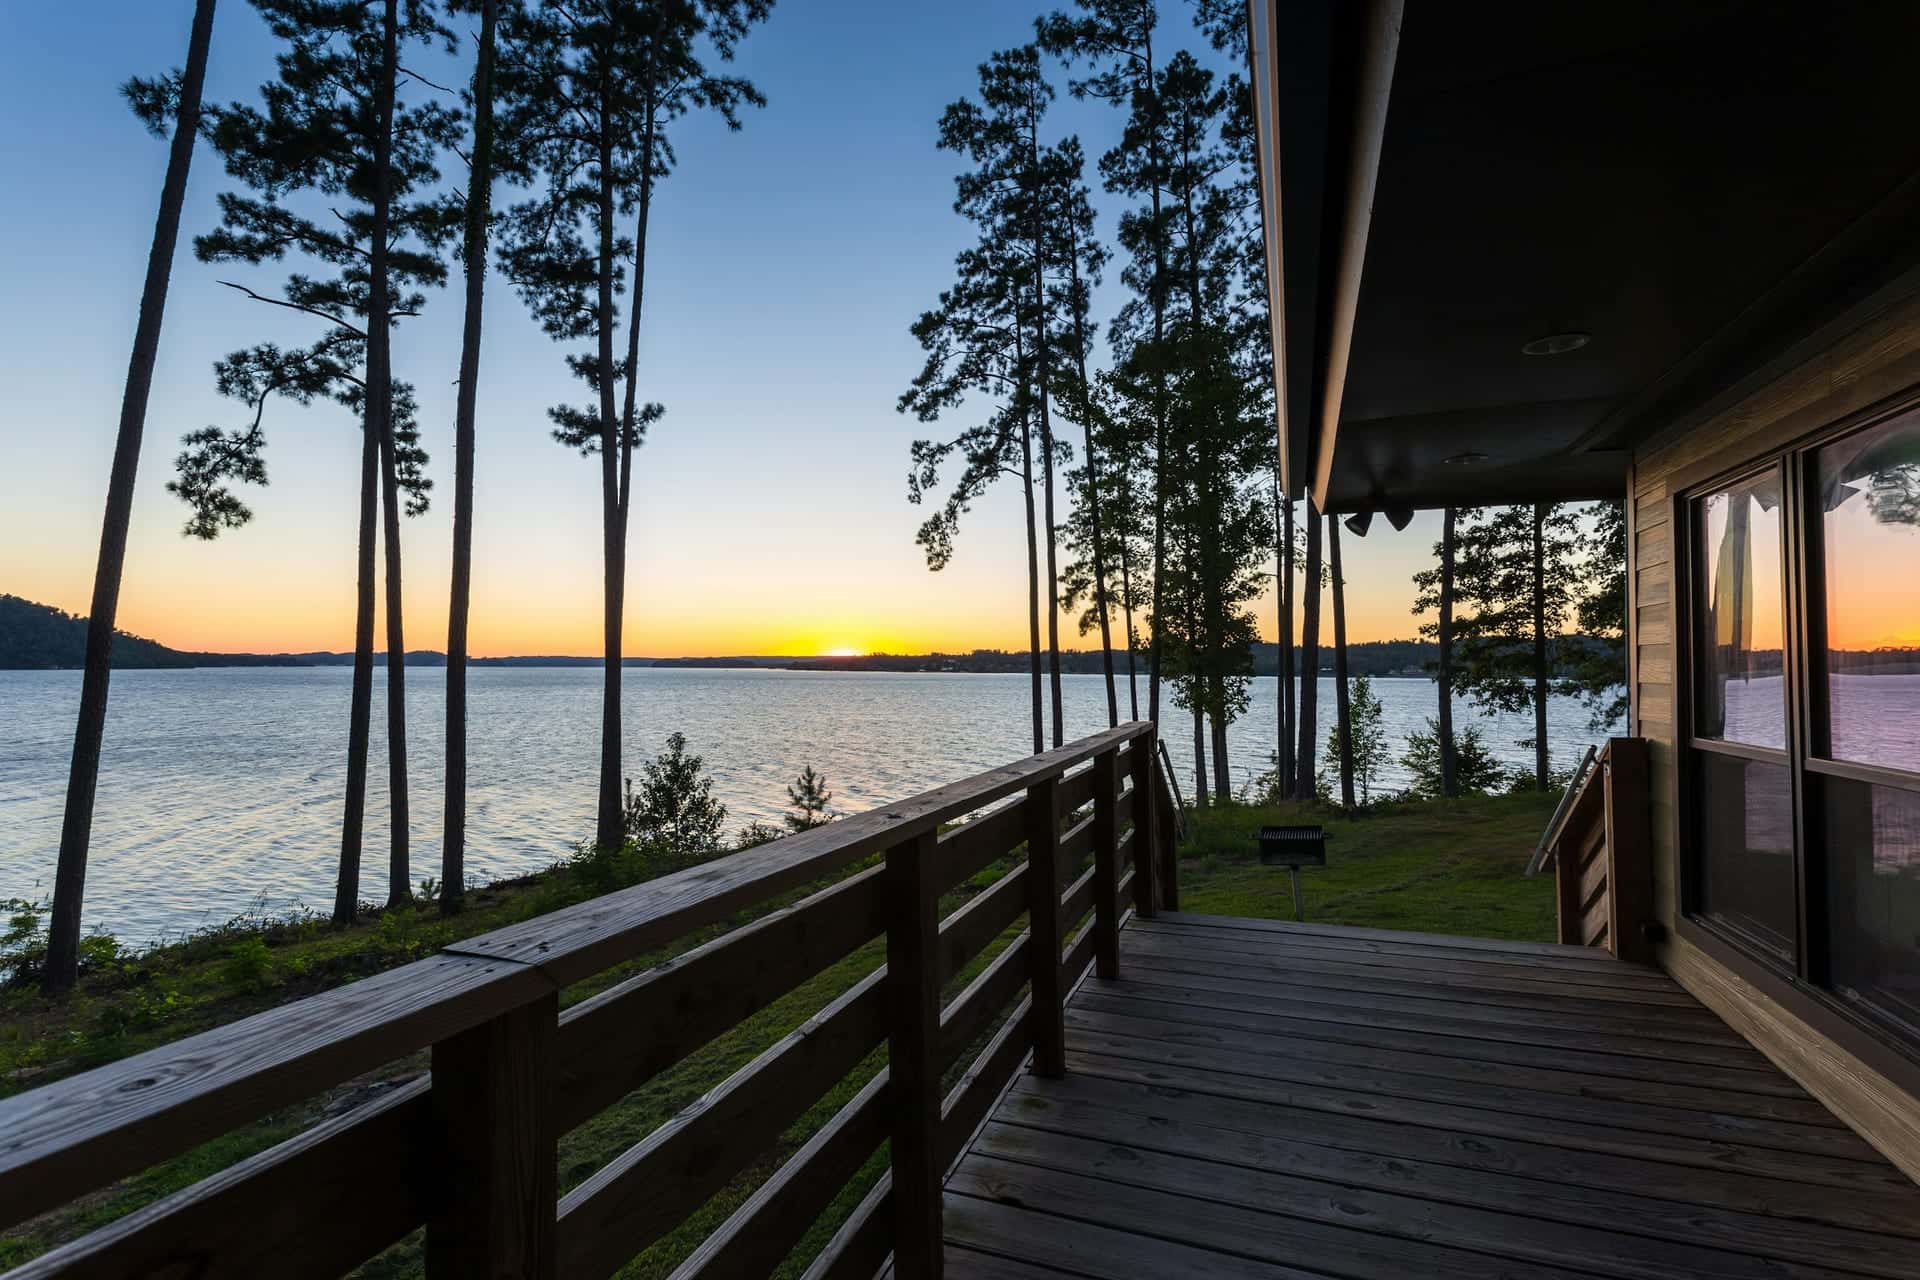
$70,000–$100,000 · 8 weeks
A 30% slope down to a lake view, stabilized with three low limestone terraces, 38 lit steps and a composite deck with cable rail.
Questions
Cedar is warm, traditional and easy to customize; it needs a stain every two to three years. Powder-coated steel is slimmer, lasts longer with almost no upkeep and costs more. Many clients pair a steel frame with cedar rafters.
With rafters every 12 to 16 inches, roughly 40 to 60% at midday, depending on orientation. Running rafters east to west blocks more summer sun. We show you the shade by hour in the 3D render.
Freestanding pergolas under a certain size often don't, but rules vary by city. Roofed covers, structures attached to the house and decks more than 30 inches off the ground almost always do. We confirm and handle it.
Yes. We run conduit inside posts and beams during framing so wiring is hidden, and a licensed electrician makes the connections. Fans need a roofed cover or a solid section to mount to.
Free · 45 minutes · no obligation
Forty-five minutes on your property with a designer. You'll leave with honest numbers and a clear next step. A fixed-price proposal with a 3D render follows within two weeks.