
$70,000–$100,000 · 8 weeks
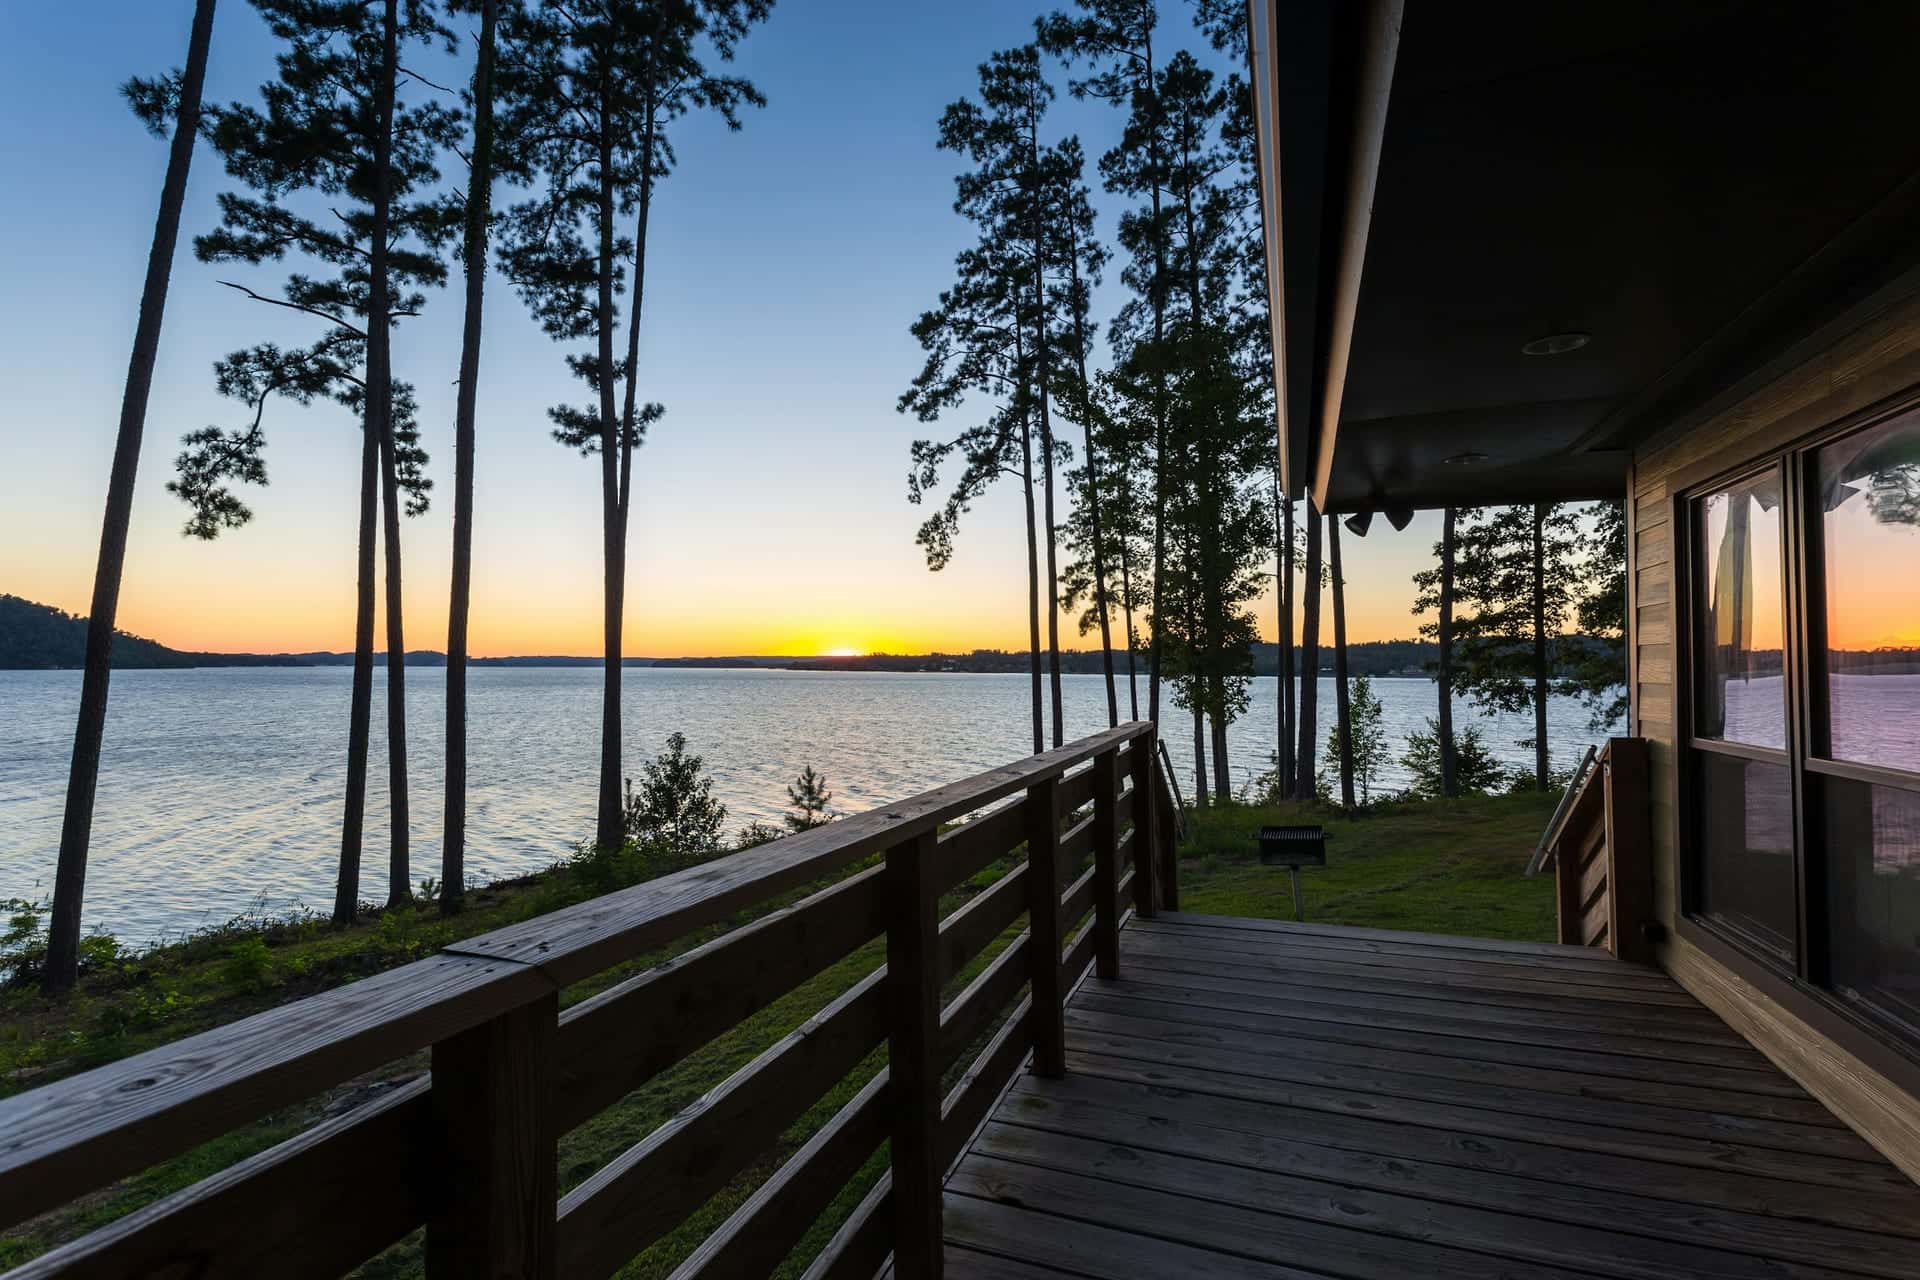
Terraced lake hillside, Canyon Lake
A 30% slope down to a lake view, stabilized with three low limestone terraces, 38 lit steps and a composite deck with cable rail.
Site walks are free, 45 minutes, on your property.
Boerne · Cibolo Creek area · 2024
A backyard that fell 14 feet from the house, turned into two limestone terraces with a flagstone patio, a cedar pergola and native planting.
The brief
Laura and Ben M. bought their Boerne home for the view west over the Cibolo Creek valley. The backyard came with it: a slope that dropped 14 feet from the back door to the fence, bare caliche where the builder had scraped it, and a 6-by-8 concrete stoop as the only flat ground. Every heavy rain sent a sheet of mud across the stoop and down to the neighbor's.
They wanted somewhere to eat outside with their two kids, shade in the afternoon when the sun comes straight off the valley, and planting that the deer wouldn't eat. They also wanted to stop the erosion before it reached the foundation.
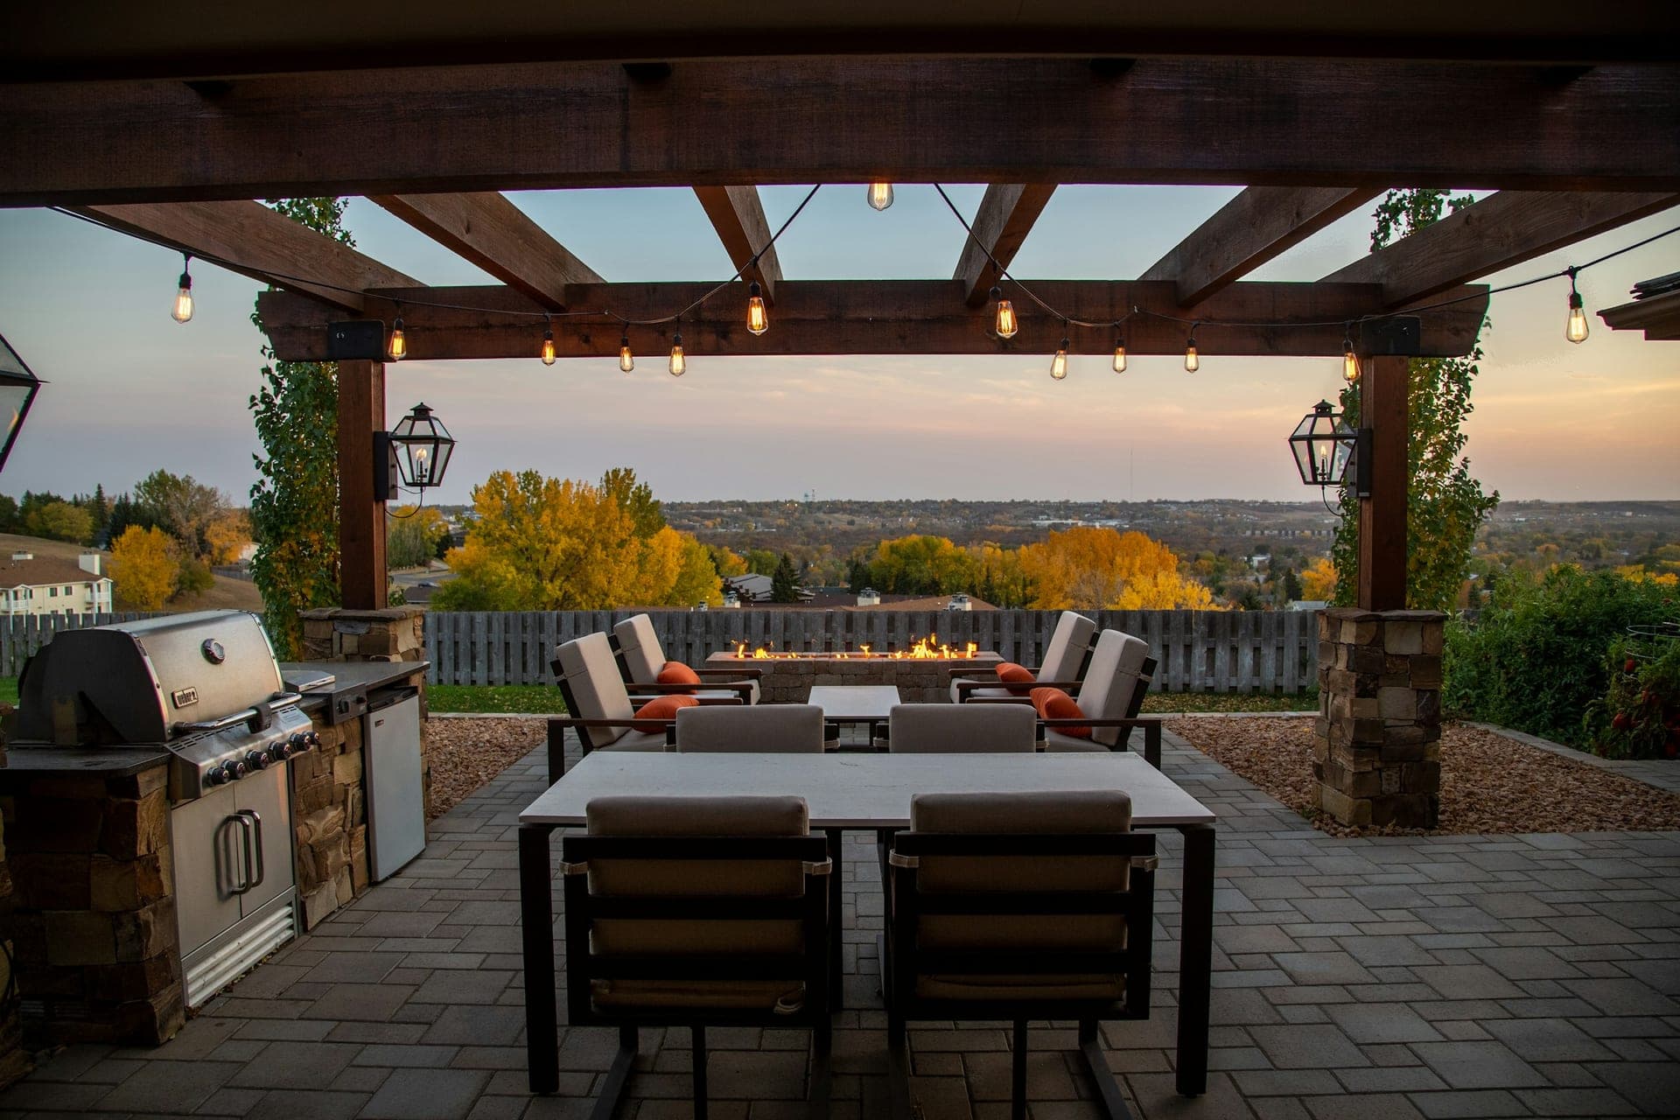
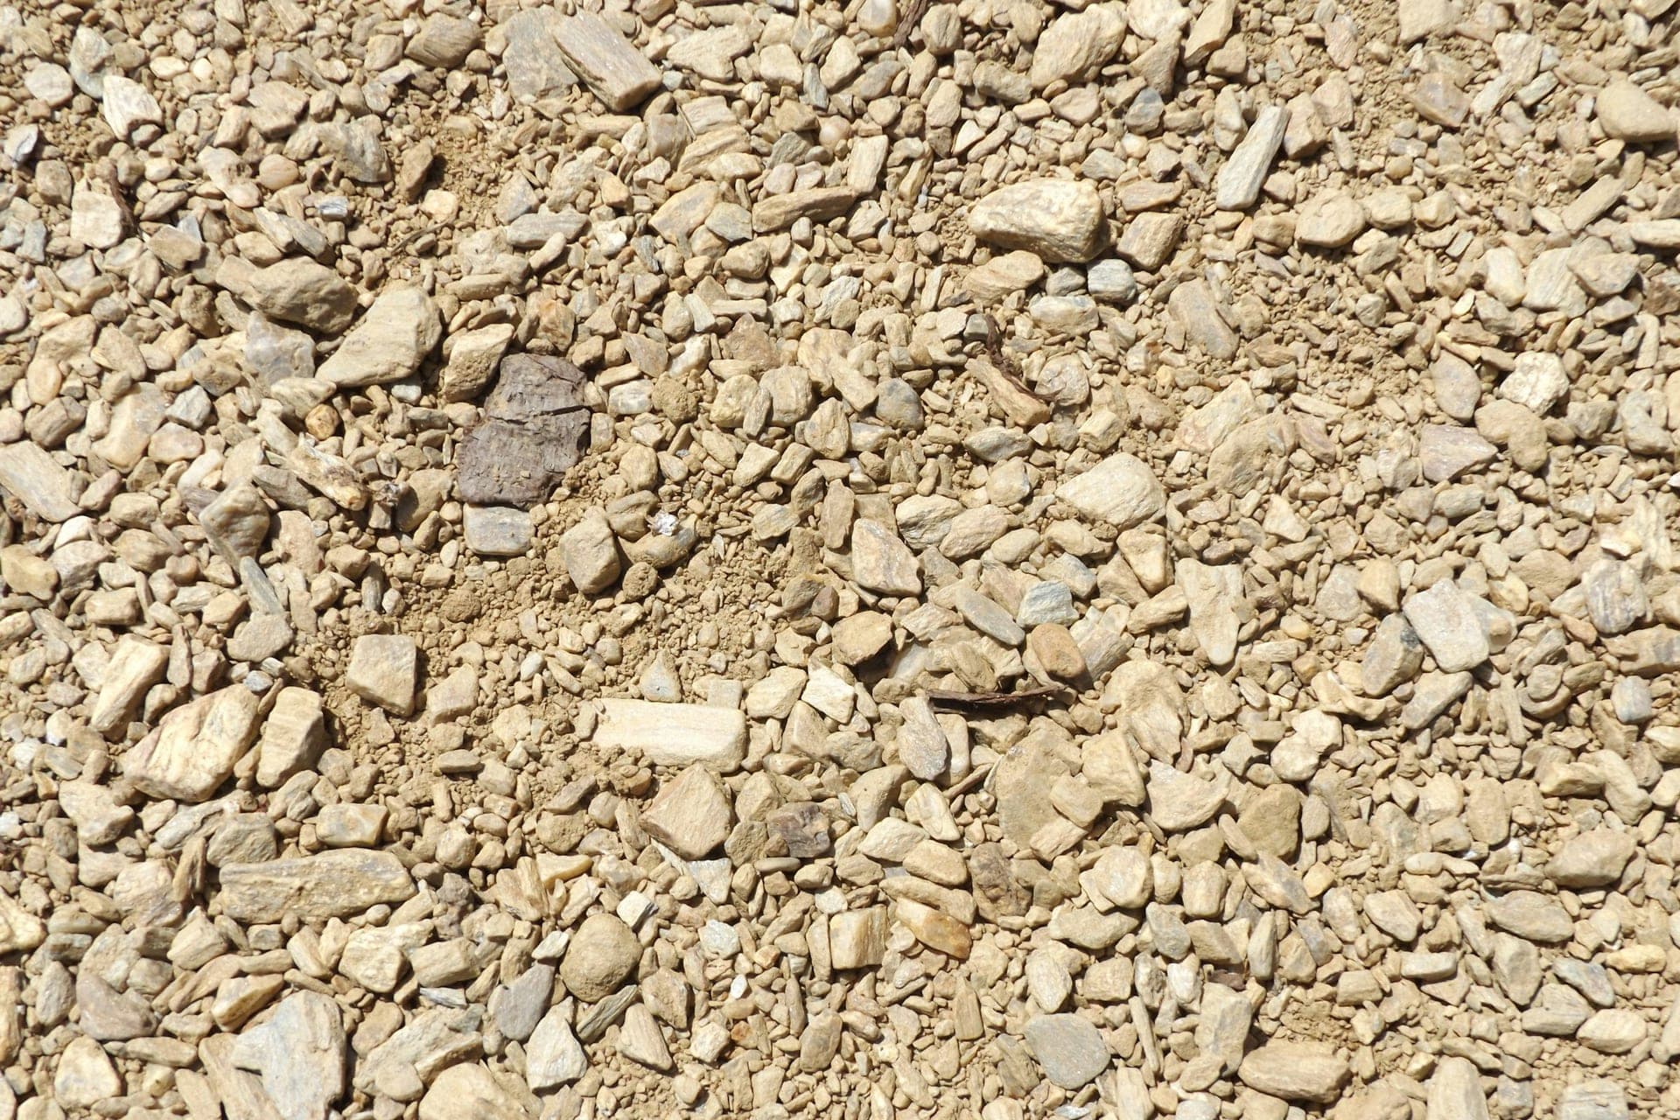
Marisol Ortega's design broke the slope into two terraces instead of one tall wall. That kept each wall under 4 feet, avoided engineering and a permit, and gave a planting bed between the tiers. The upper terrace holds a 620-square-foot mortared flagstone patio under a 14-by-18-foot cedar pergola, oriented with rafters running east to west to block the late sun. The lower terrace became a native garden with a decomposed granite path.
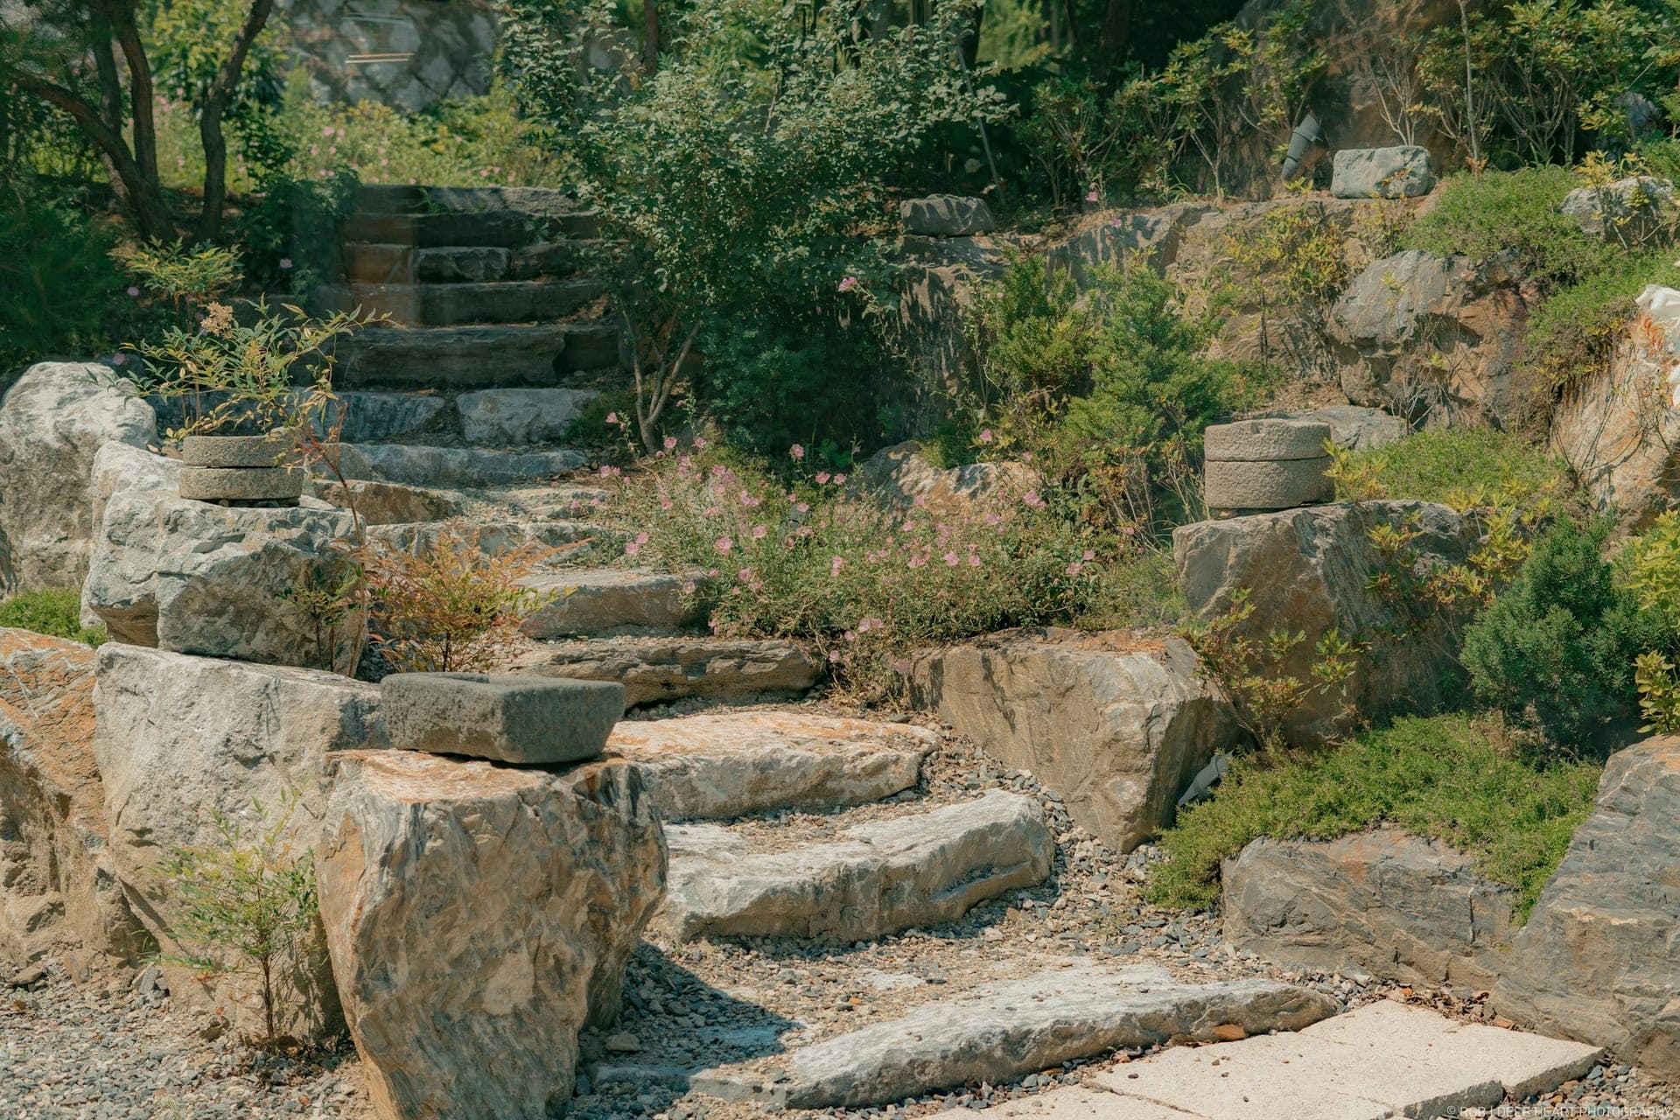
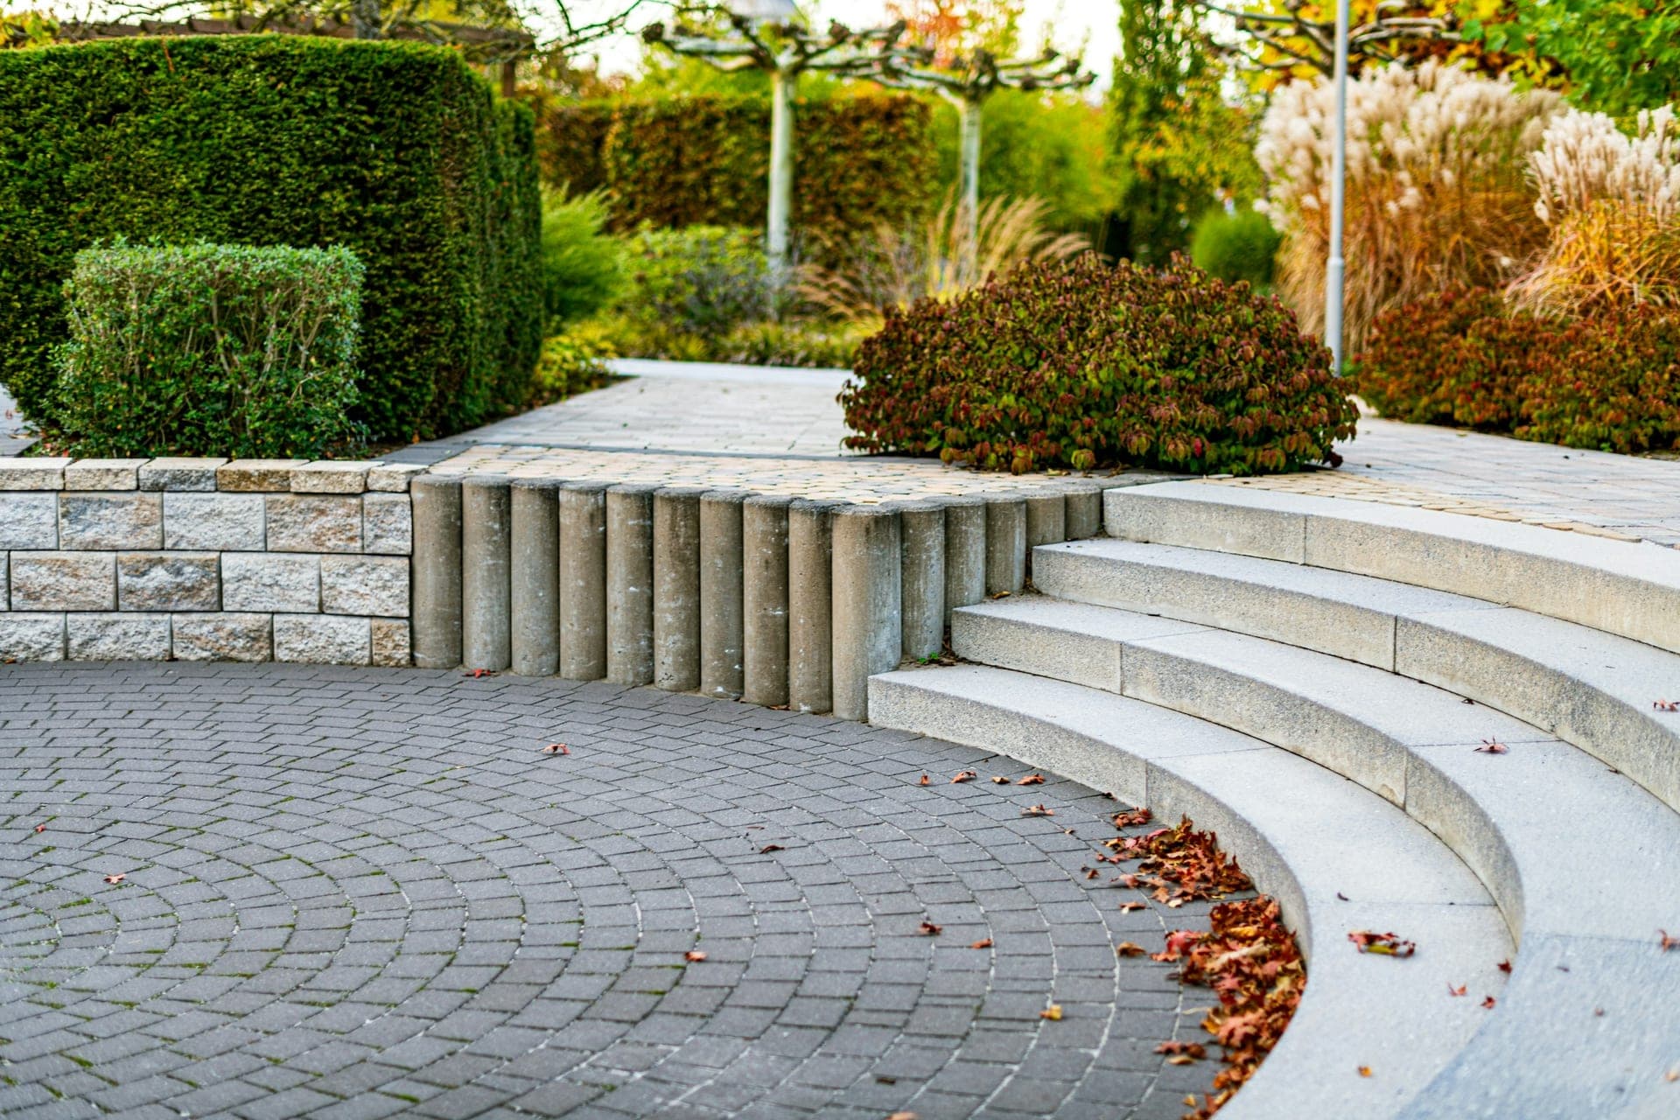
Wade Kessler's masons built both walls in Texas cream limestone on gravel footings, with perforated drains behind each tier carried to a dry outlet at the side yard. Limestone steps with recessed lights connect the levels. Two 65-gallon cedar elms went in on the lower terrace to shade it in ten years, with cages against fall buck rubs.
Materials
| Retaining walls | Texas cream limestone, mortared, two tiers at 3 ft 6 in and 3 ft, 112 ft total length |
|---|---|
| Patio | 620 sq ft buff flagstone, mortared on a 4 in slab over 4 in compacted base |
| Pergola | 14 × 18 ft rough-sawn Western red cedar, 8 × 8 posts on steel bases, black steel brackets |
| Steps | 11 solid limestone block steps with 6 recessed step lights |
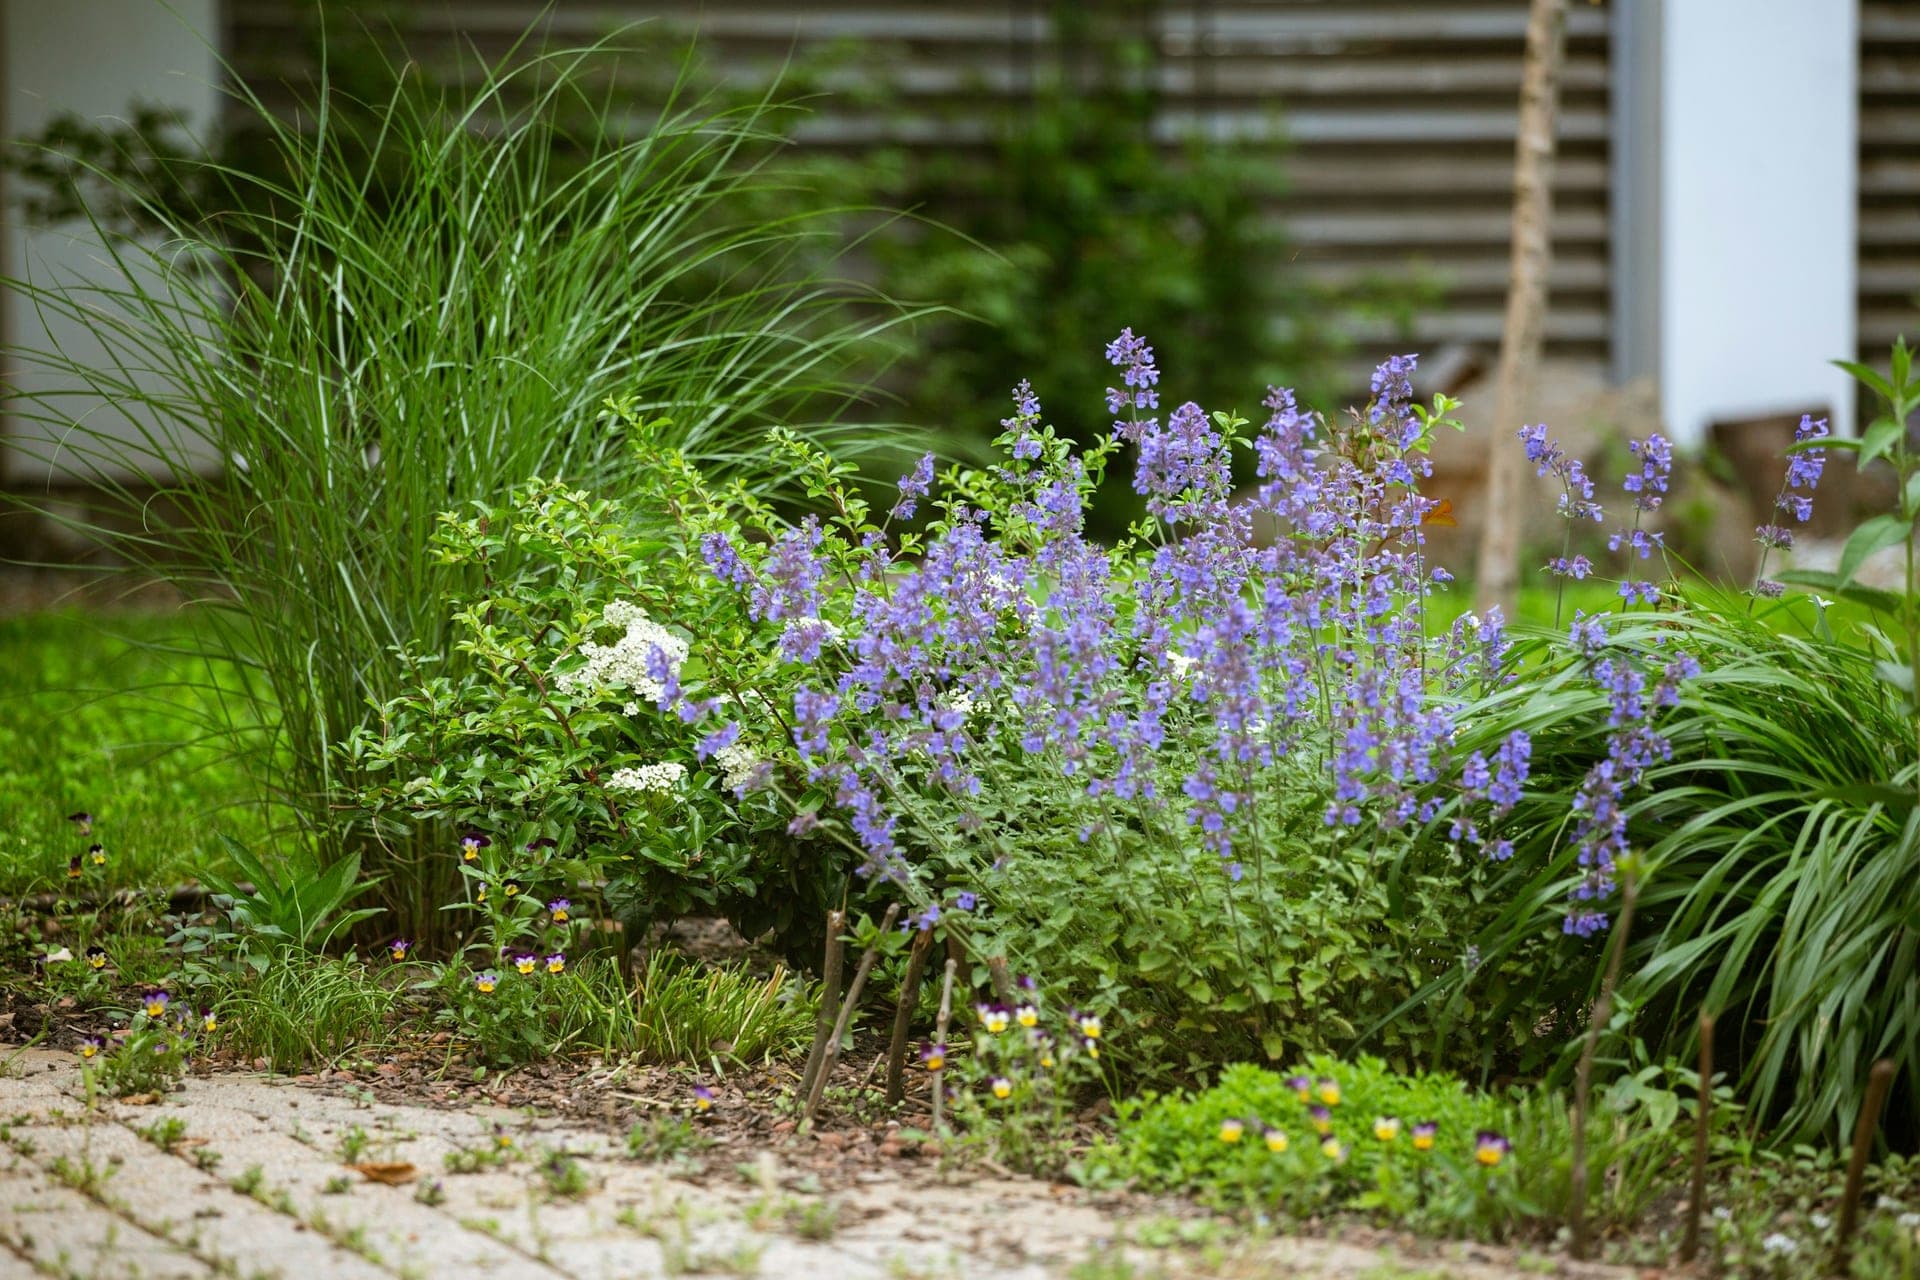
| Planting | 2 cedar elms (65 gal), Texas mountain laurel, cenizo, Lindheimer muhly, Turk's cap, zexmenia; 78% native |
| Irrigation | 4 drip zones on a weather-based controller |
Timeline
“Danny walked us through every stake before they dug. Two summers in, the walls haven't moved, the mud is gone, and we eat dinner under the pergola most nights from April to October.”
Services used
Portfolio
$70,000–$100,000 · 8 weeks
A 30% slope down to a lake view, stabilized with three low limestone terraces, 38 lit steps and a composite deck with cable rail.
$45,000–$70,000 · 4 weeks
A failing lawn under four heritage live oaks replaced with a deer-resistant native shade garden, drip irrigation and tree uplighting, designed in 3D.
Free · 45 minutes · no obligation
Forty-five minutes on your property with a designer. You'll leave with honest numbers and a clear next step. A fixed-price proposal with a 3D render follows within two weeks.