
$120,000–$160,000 · 9 weeks
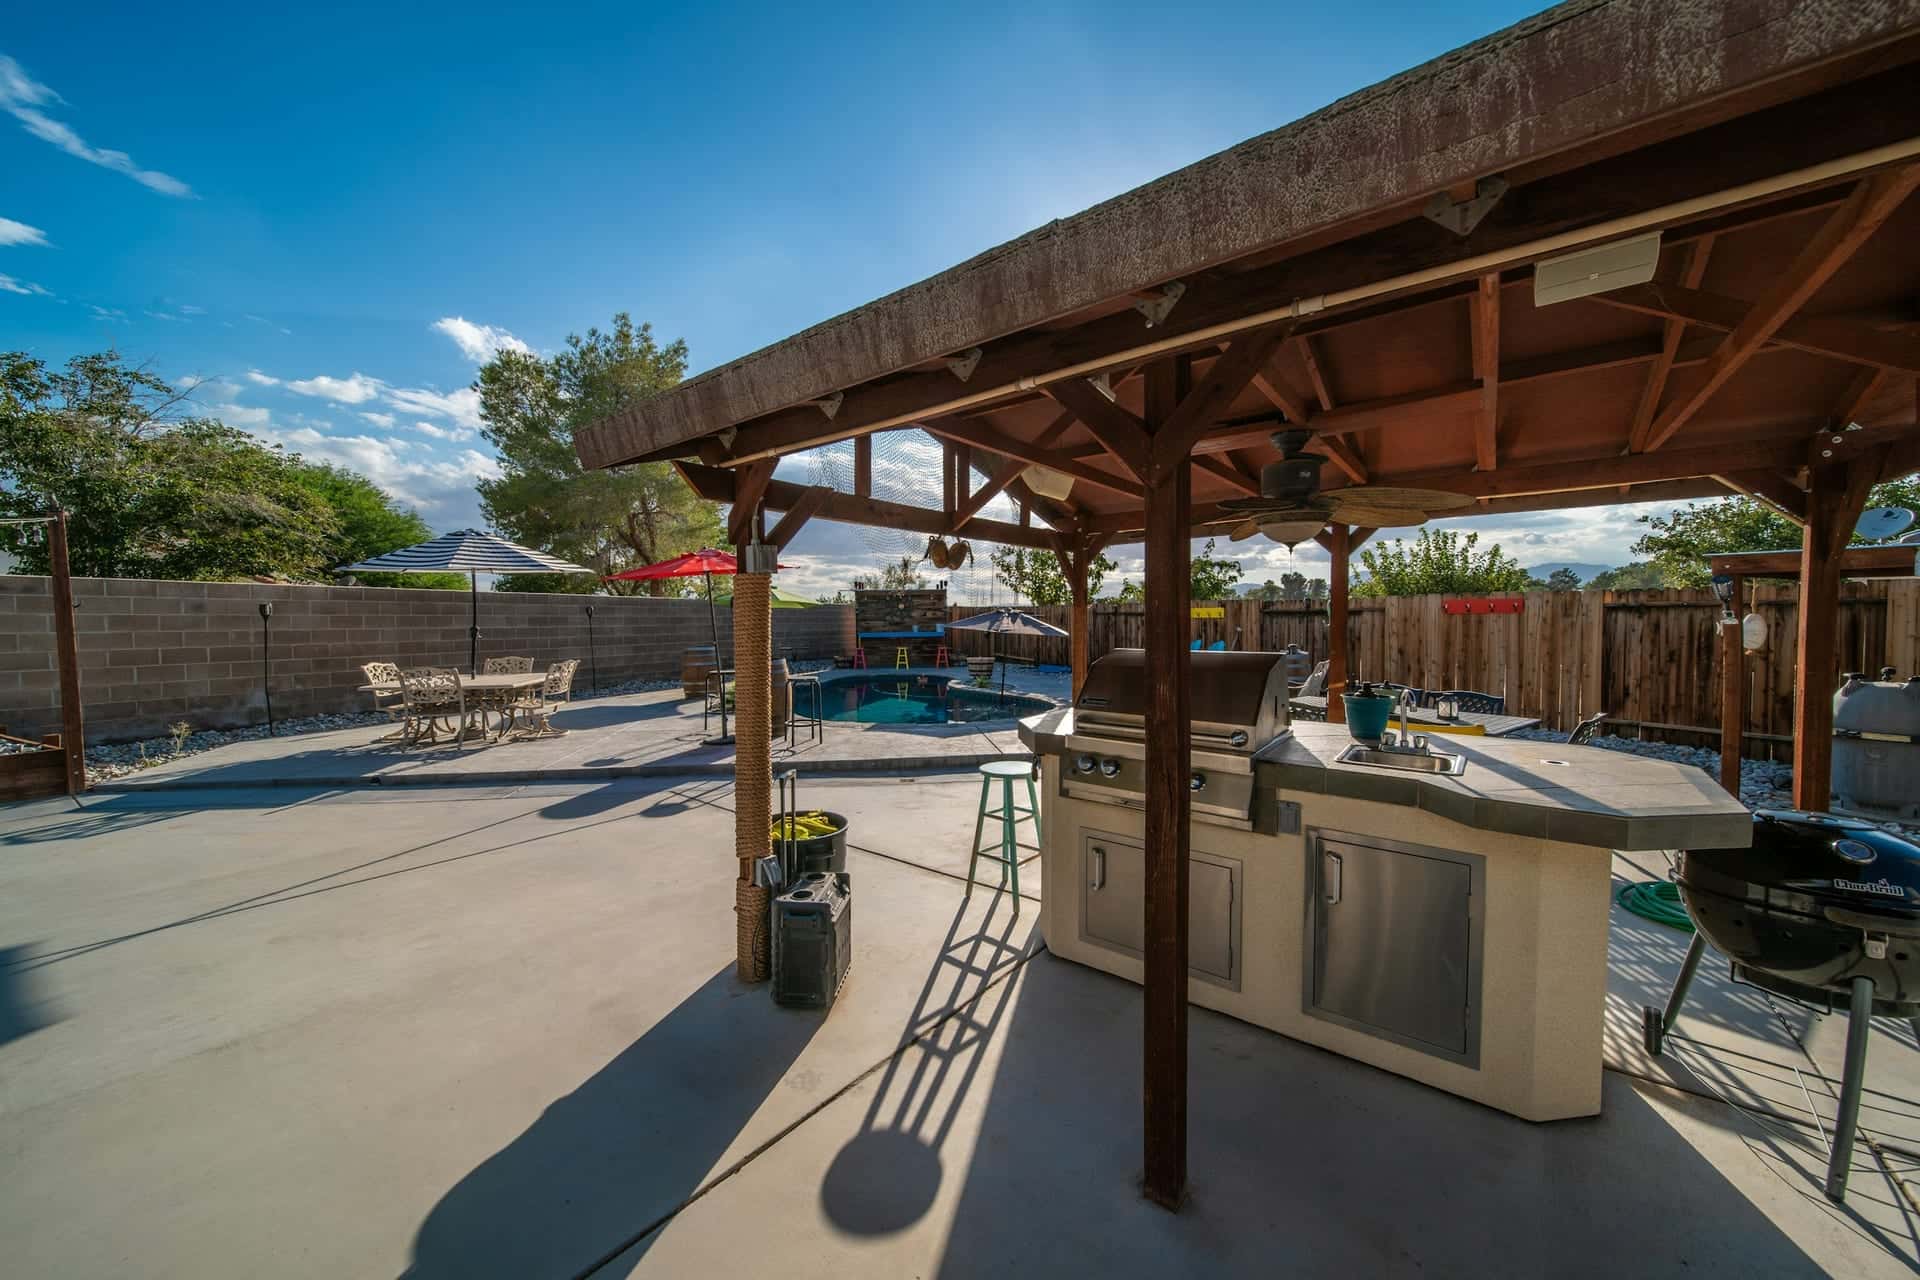
Stone Oak outdoor kitchen, San Antonio
Stone Oak, San Antonio · finished 2024 · led by Caleb Wendt
Site walks are free, 45 minutes, on your property.
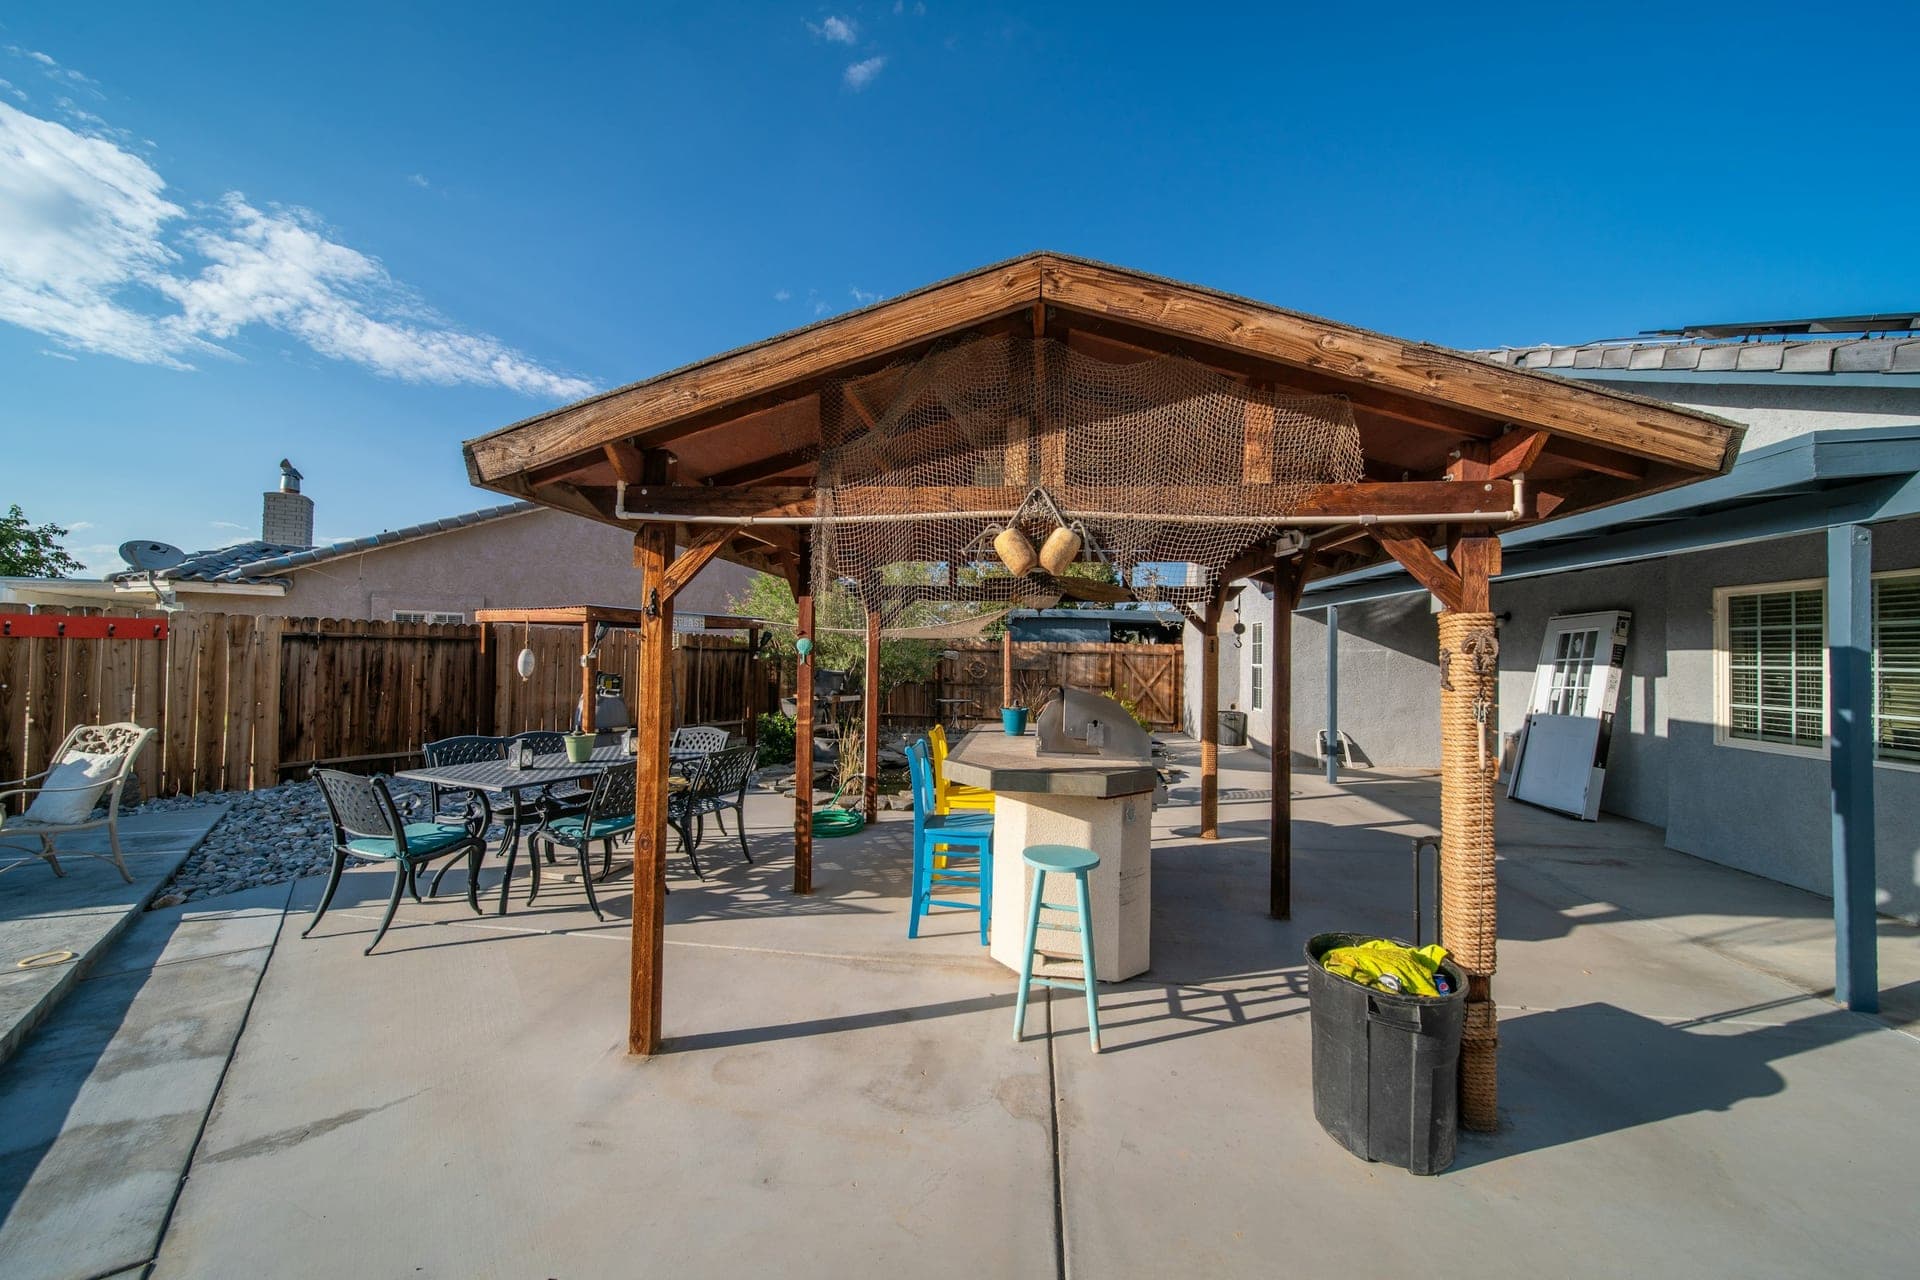
Outdoor Structures · from $28,000–$70,000
A roofed patio cover is the closest thing to adding a room without walls. It blocks sun and rain completely, holds ceiling fans and lights, and makes an outdoor kitchen or living area usable in August afternoons and October drizzle alike.
Because a patio cover ties into your house, it's real construction: an engineered ledger connection, footings for the outer posts, a roof that matches or complements the house, flashing where the two meet and gutters to carry water away from the patio. We handle the engineering, permits and inspections.
Who it's for
Homeowners who want to use the patio every day of the year. Outdoor kitchens that need protection for appliances. Homes with a short builder porch that needs to be extended. Anyone in Stone Oak, Fair Oaks Ranch or Boerne with a west-facing backyard that bakes after lunch.
Materials and options
| Roof type | Pros | Cons | Typical cost |
|---|---|---|---|
| Shingle roof matching the house | Looks original to the home | Needs adequate pitch | $32,000–$55,000 |
| Standing seam metal | Long life, reflects heat | Louder in rain without insulation | $35,000–$65,000 |
| Flat or low-slope membrane | Works under second-floor windows | Needs careful drainage | $30,000–$55,000 |
| Freestanding roofed pavilion | No tie-in to house needed | Separate structure in yard | $28,000–$70,000 |
What it costs
$28,000–$70,000
installed, including engineering, permit, gutters and electrical
Most attached patio covers run $28,000 to $70,000. A 14-by-20-foot cover with a shingle roof matched to the house, cedar beams, a tongue-and-groove ceiling, two fans and recessed lights typically lands between $42,000 and $52,000. Engineering, permit fees and inspections are included.
Timeline
Most patio covers take three to five weeks on site after permit.
A cover is the place to add comfort features, because it has a ceiling to hang them from. Most clients add two ceiling fans rated for damp locations, recessed LED downlights on a dimmer, and an outdoor-rated outlet for a TV. Electric infrared heaters mounted on the beams extend use into December. Motorized screens on the west side cut low sun and mosquitoes; we frame for them during the build even if you add them later.
A deep cover can darken the rooms behind it. We check which windows the cover will shade, and where light matters we use a higher ceiling, a skylight panel or a shallower section in front of key windows. The 3D render shows the change from inside the house, not just from the yard.
Case study
A cracked concrete slab replaced with a covered outdoor kitchen, a gas fire pit and a new LED lighting system that replaced a failed halogen setup.
Read the case study“We had 40 people for the crawfish boil in March and nobody went inside. Caleb came back two weeks later to re-aim two lights we didn't love, without us asking.”
$120,000–$160,000 · 9 weeks
Stone Oak, San Antonio · finished 2024 · led by Caleb Wendt
Questions
Tying into an existing roof can affect a roofer's warranty if done poorly. We flash and tie in to manufacturer specifications and can coordinate with your roofer if your roof is under warranty.
In most cases, yes. We source matching shingles or metal and match fascia, trim and paint. Where an exact match isn't possible, we choose a complementary metal roof.
Two to four weeks in most cities we work in, sometimes longer in spring. HOA approval often runs in parallel. We build that time into your schedule from the start.

Free · 45 minutes · no obligation
Forty-five minutes on your property with a designer. You'll leave with honest numbers and a clear next step. A fixed-price proposal with a 3D render follows within two weeks.