
$45,000–$70,000 · 4 weeks
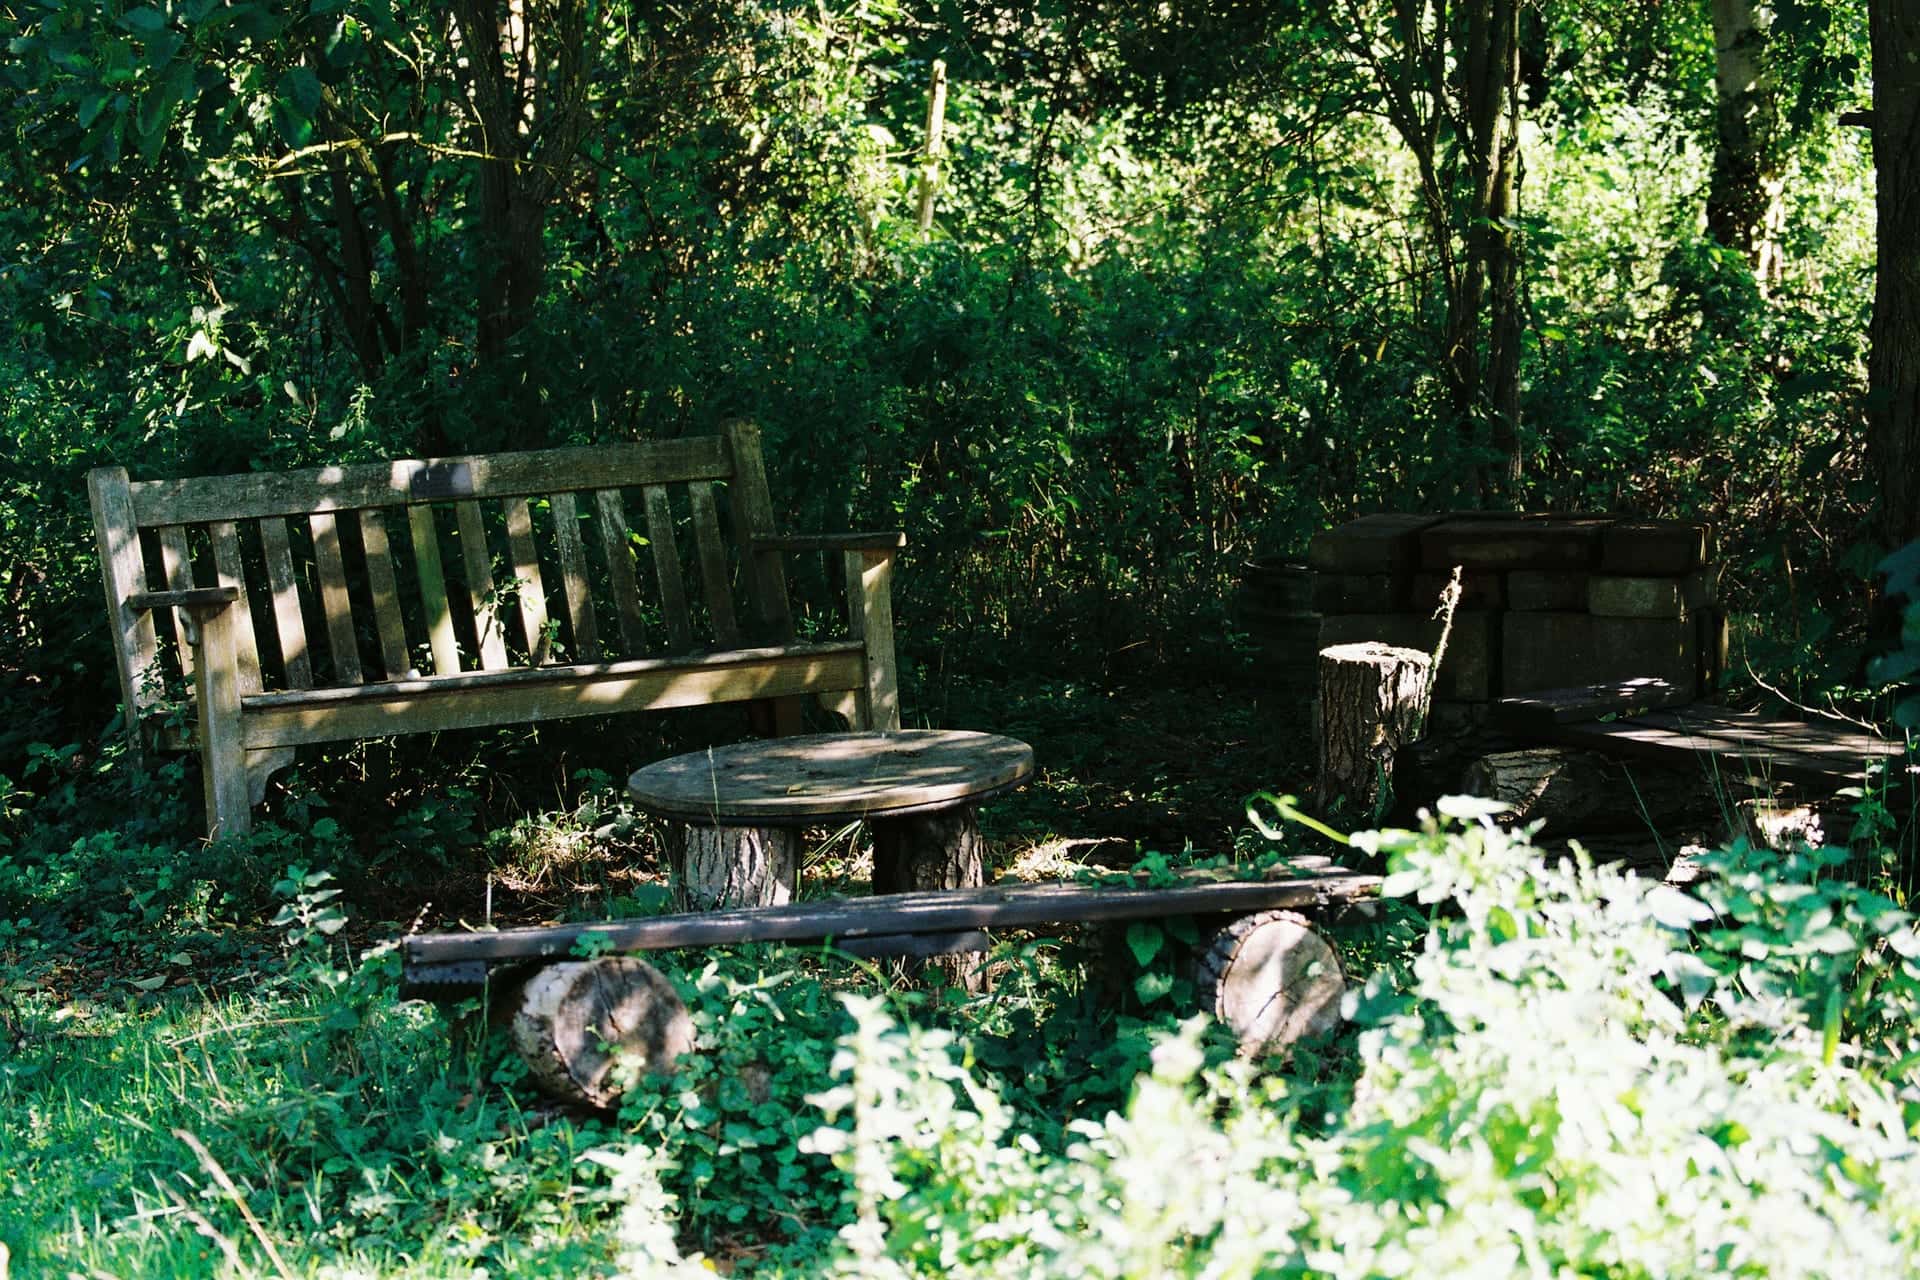
Live oak shade garden, Fair Oaks Ranch
Fair Oaks Ranch, Fair Oaks Ranch · finished 2025 · led by Marisol Ortega
Site walks are free, 45 minutes, on your property.
Landscape Design · from $1,800–$4,800
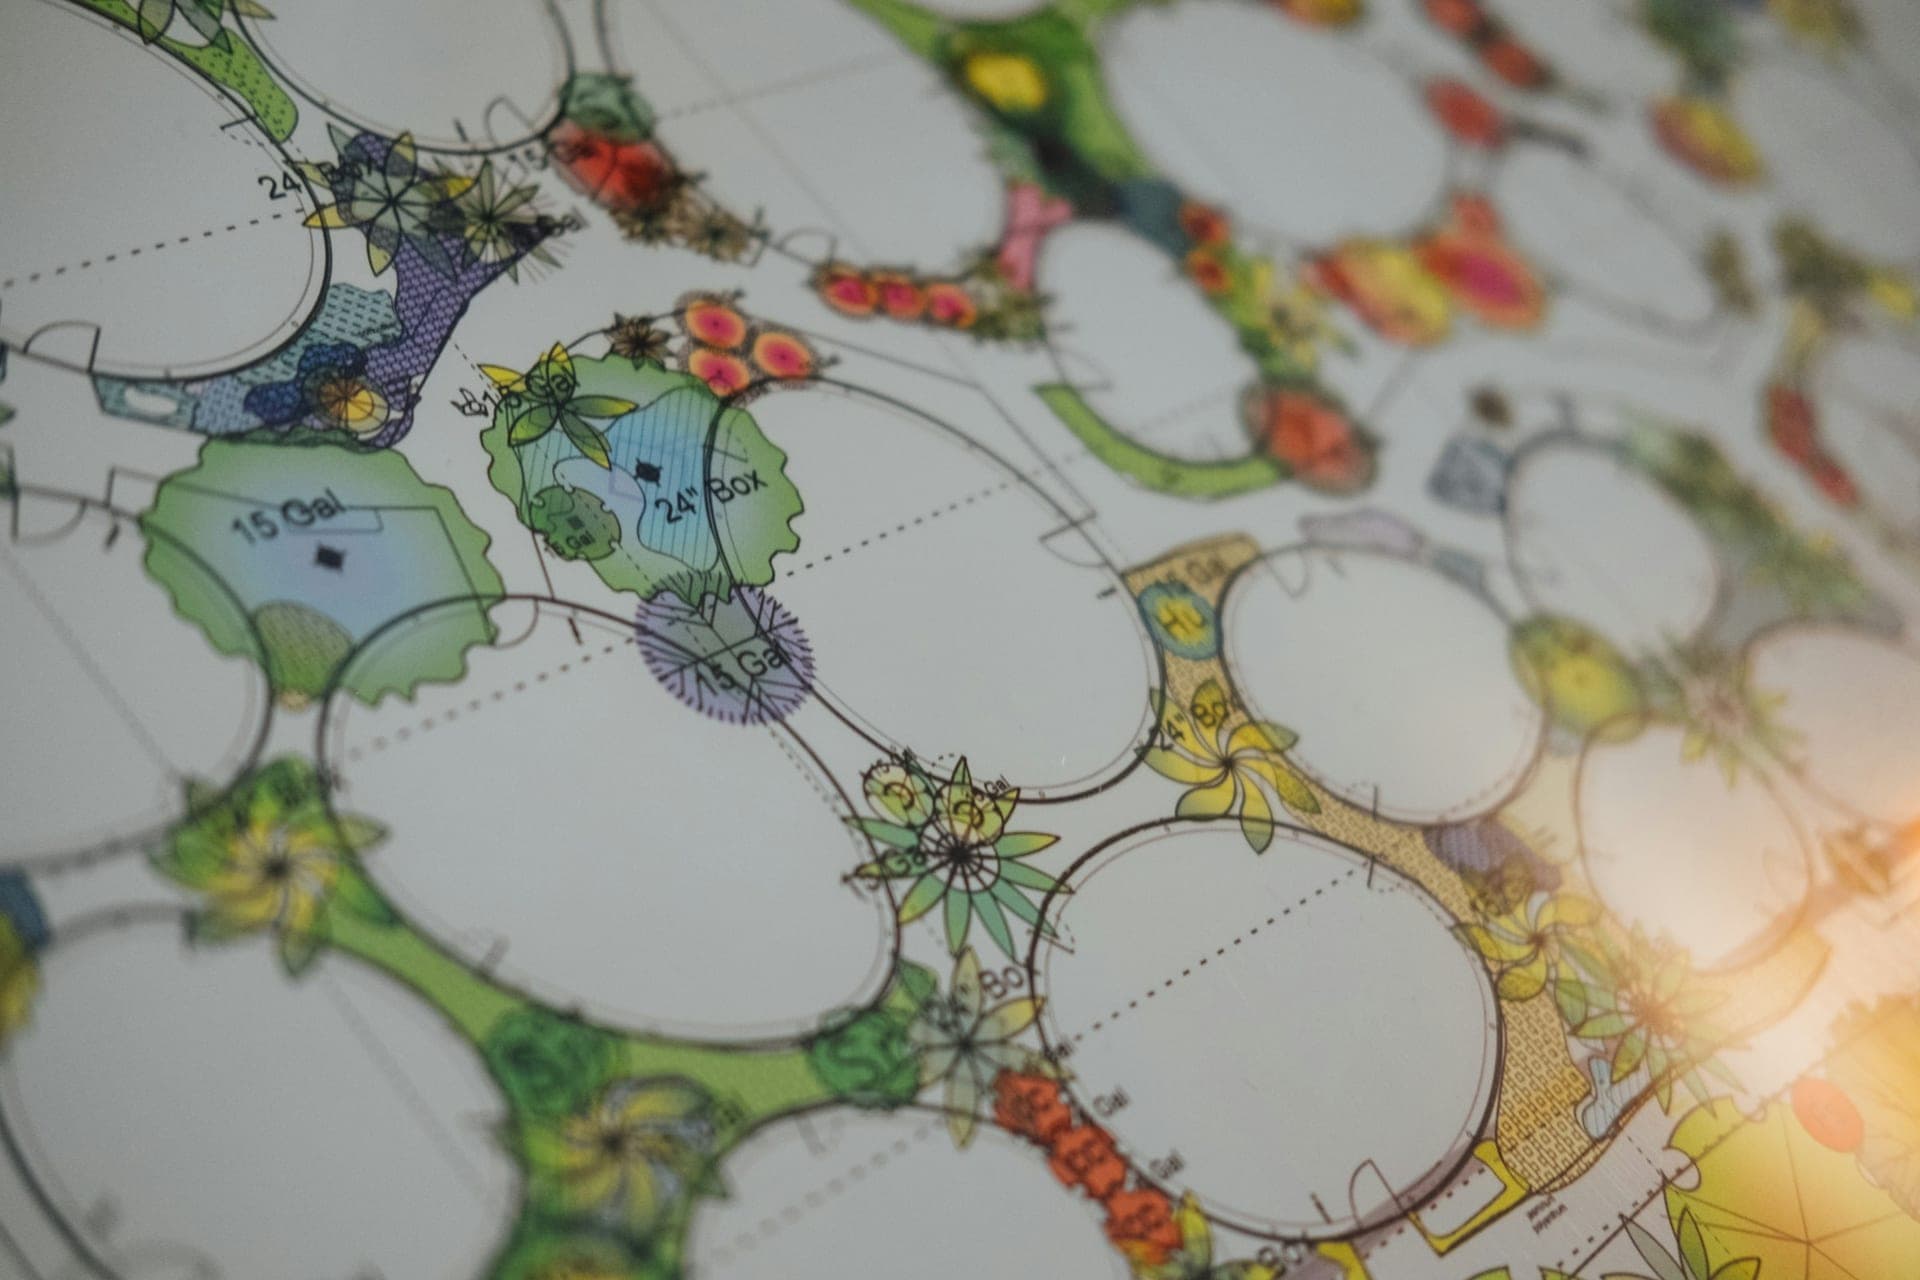
A 3D render answers the questions a flat drawing can't. How tall will that wall look from the kitchen window? Does the pergola shade the table at 5 p.m. in July? Can you see the lake over the new terrace or not? We build a model of your yard from a measured survey so you can see the answers before anyone digs.
Try it
A sample backyard modeled the way we model yours. Turn the layers on and off to see what each trade adds, switch to night to see the lighting plan, and drag to look around.
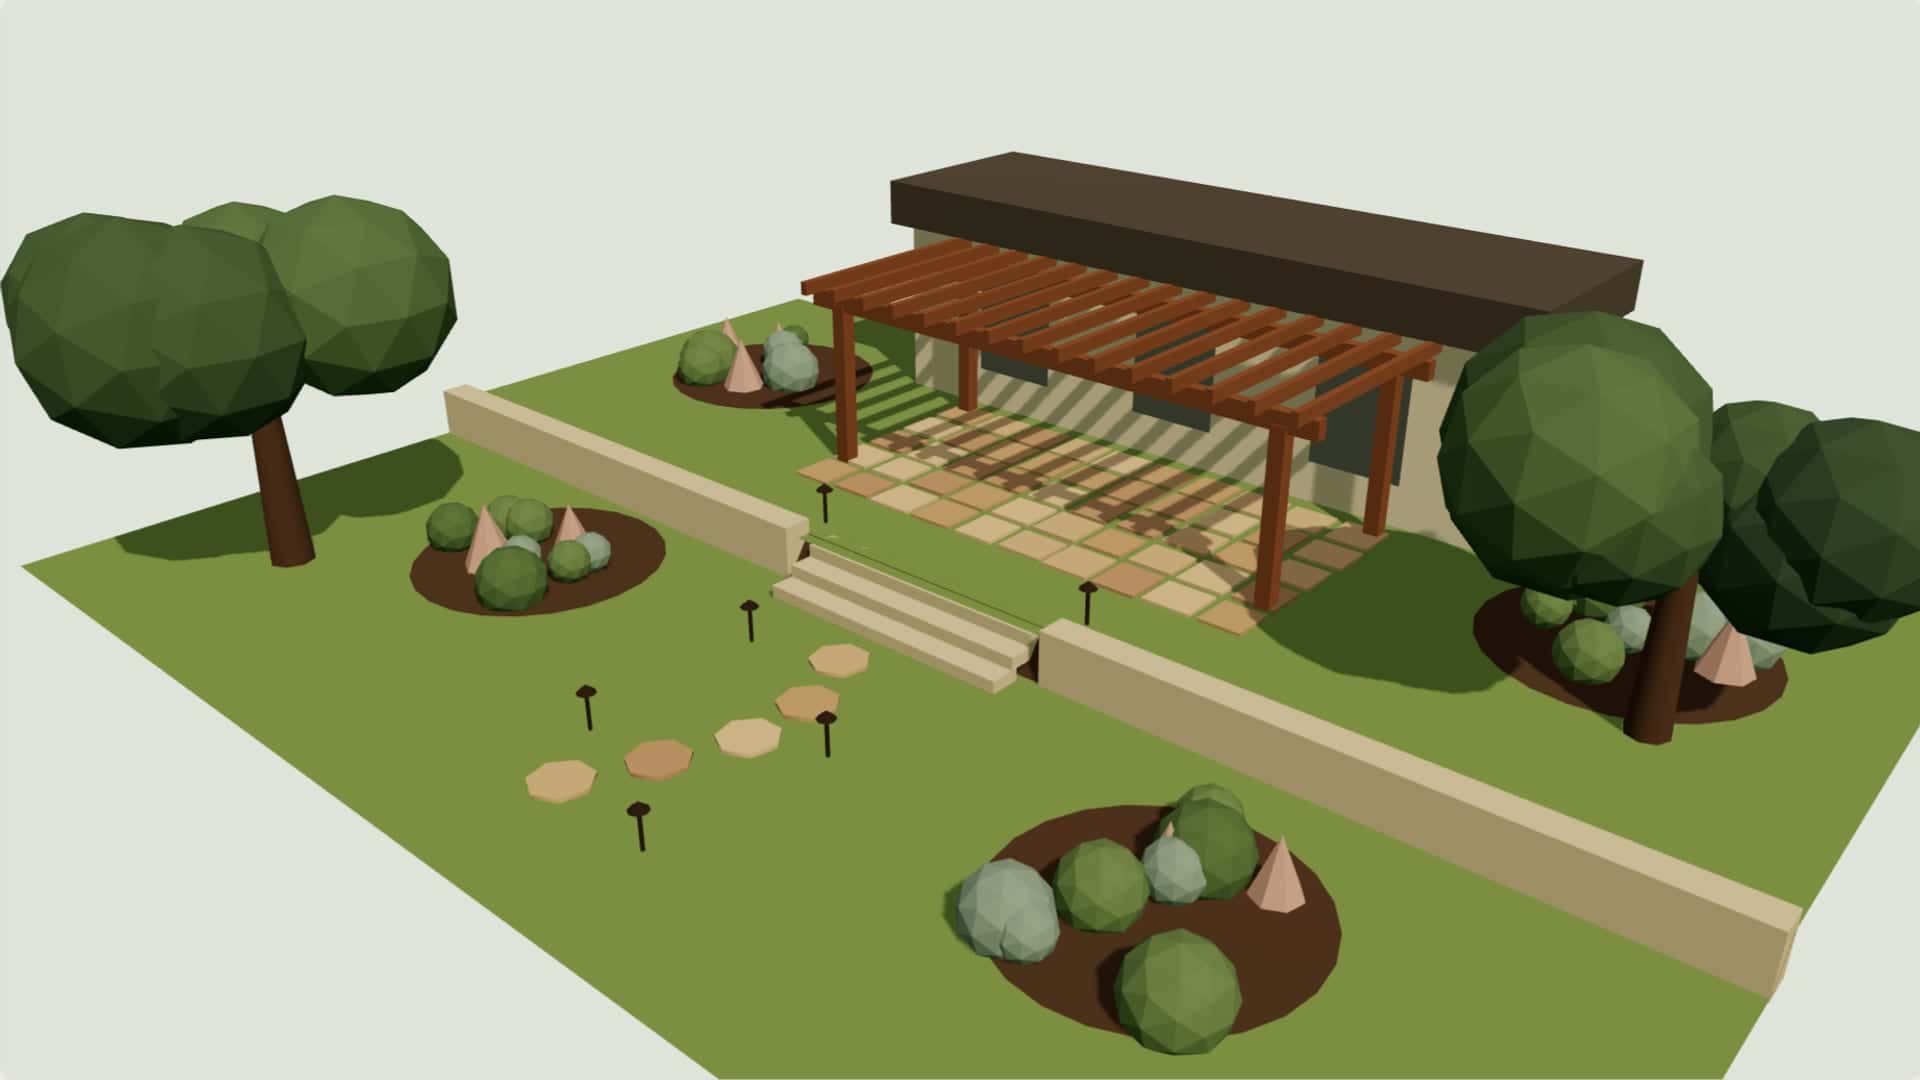
Still image of the model. Explore it in 3D to turn and zoom.
Sample design, not a client's property.
Every Pecan Hollow design includes a 3D render. You can turn it, look from the back door, switch to night to see the lighting plan, and peel the layers apart: hardscape, plantings, lighting. The 3D design layers viewer on this page is a small version of what you'll get.
Who it's for
Anyone spending real money on a yard should see it first. It matters most on sloped lots, where walls, steps and grade changes are hard to picture from a plan, and on projects with structures, where the height and shade of a pergola or patio cover decide whether the space works.
It's also the fastest way to settle a disagreement at home. We've watched plenty of couples argue over a sketch for a week and agree in five minutes once they could stand on the virtual patio and look back at the house.
Materials and options
| Deliverable | What it shows | Format |
|---|---|---|
| Measured survey | Property lines, house footprint, trees, spot elevations, drainage | |
| Scaled plan | Every bed, path, wall, structure and fixture, dimensioned | PDF, 24 × 36 in print |
| 3D model, day | Materials, plant sizes at install and at 3 years | Interactive link + stills |
| 3D model, night | Lighting plan with beam spreads on trees and walls | Interactive link + stills |
| Plant list | Species, container size, count, native or adapted | |
| Itemized price | Line items by phase, fixed, valid 60 days |
What it costs
$1,800–$4,800
design fee, credited in full against your build
The fee depends on the size of the area and how much changes. A single front or back yard runs $1,800 to $2,800. Whole-property plans with walls, structures and drainage run $3,200 to $4,800. You'll have the number in writing after the site walk, before we measure anything.
If you sign a build with us within 12 months, every dollar of the fee comes off the build price. You only pay for design on its own if you take the drawings elsewhere or decide not to build.
Timeline
Most 3D designs take two to three weeks from measuring to presentation.
A render is only useful if it's accurate. We shoot spot elevations with a laser level, locate every tree trunk and canopy edge, and measure the house, windows and doors. On a Fair Oaks Ranch project that meant mapping four heritage live oaks so the render showed exactly how much shade the new beds would get in each season.
Plants in the model are drawn at their install size and at three years, so you see both day one and what the yard grows into. Lighting is modeled with real beam spreads, so the night view shows which branches glow and which stay dark.
Case study
A failing lawn under four heritage live oaks replaced with a deer-resistant native shade garden, drip irrigation and tree uplighting, designed in 3D.
Read the case study“Seeing it in 3D sold us. The deer walk right through it and leave it alone, and the oaks at night are the best part of the house.”
$45,000–$70,000 · 4 weeks
Fair Oaks Ranch, Fair Oaks Ranch · finished 2025 · led by Marisol Ortega
Questions
Yes. You get a link that opens in any modern browser, plus still images for anyone who'd rather look at pictures. We also walk you through it on a large screen at the presentation meeting.
Plants are modeled at the container size we'll install and at their expected three-year size in Hill Country conditions. Real plants vary, but the render won't show you a 15-foot tree where we're planting a 6-foot one.
We can, if the drawings are scaled and dimensioned. We'll still visit to check levels, and the fee is the same as our own design because building the model is most of the work.
It isn't refunded, but it's credited in full to your build if you sign with us within 12 months. If you don't build, the plan, render and plant list are yours to keep and use.
Free · 45 minutes · no obligation
Forty-five minutes on your property with a designer. You'll leave with honest numbers and a clear next step. A fixed-price proposal with a 3D render follows within two weeks.