
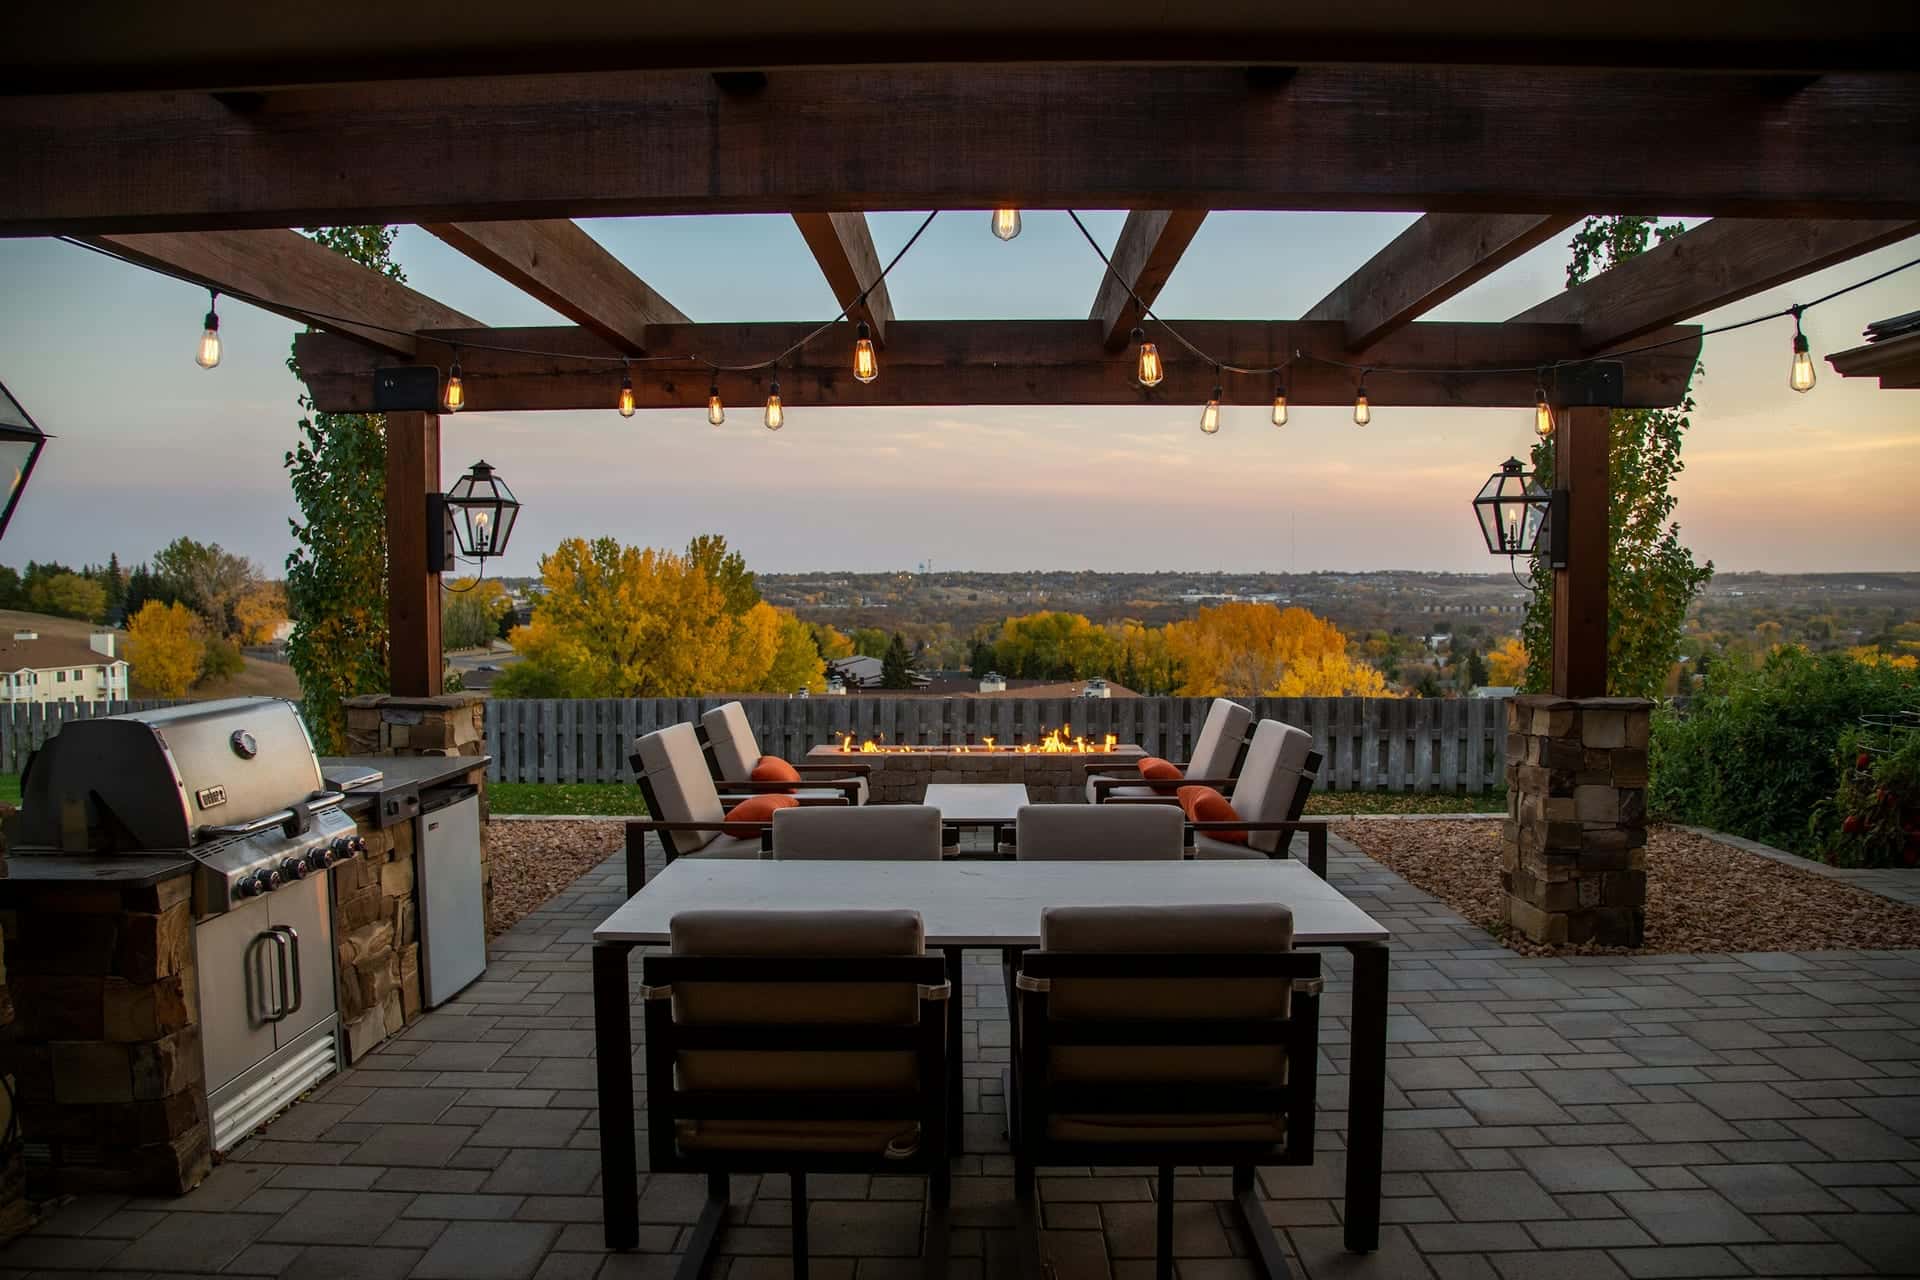
$100,000–$150,000 · 7 weeks
Hill Country terrace, Boerne
A backyard that fell 14 feet from the house, turned into two limestone terraces with a flagstone patio, a cedar pergola and native planting.
Site walks are free, 45 minutes, on your property.
Canyon Lake · North shore · 2023
A 30% slope down to a lake view, stabilized with three low limestone terraces, 38 lit steps and a composite deck with cable rail.
The brief
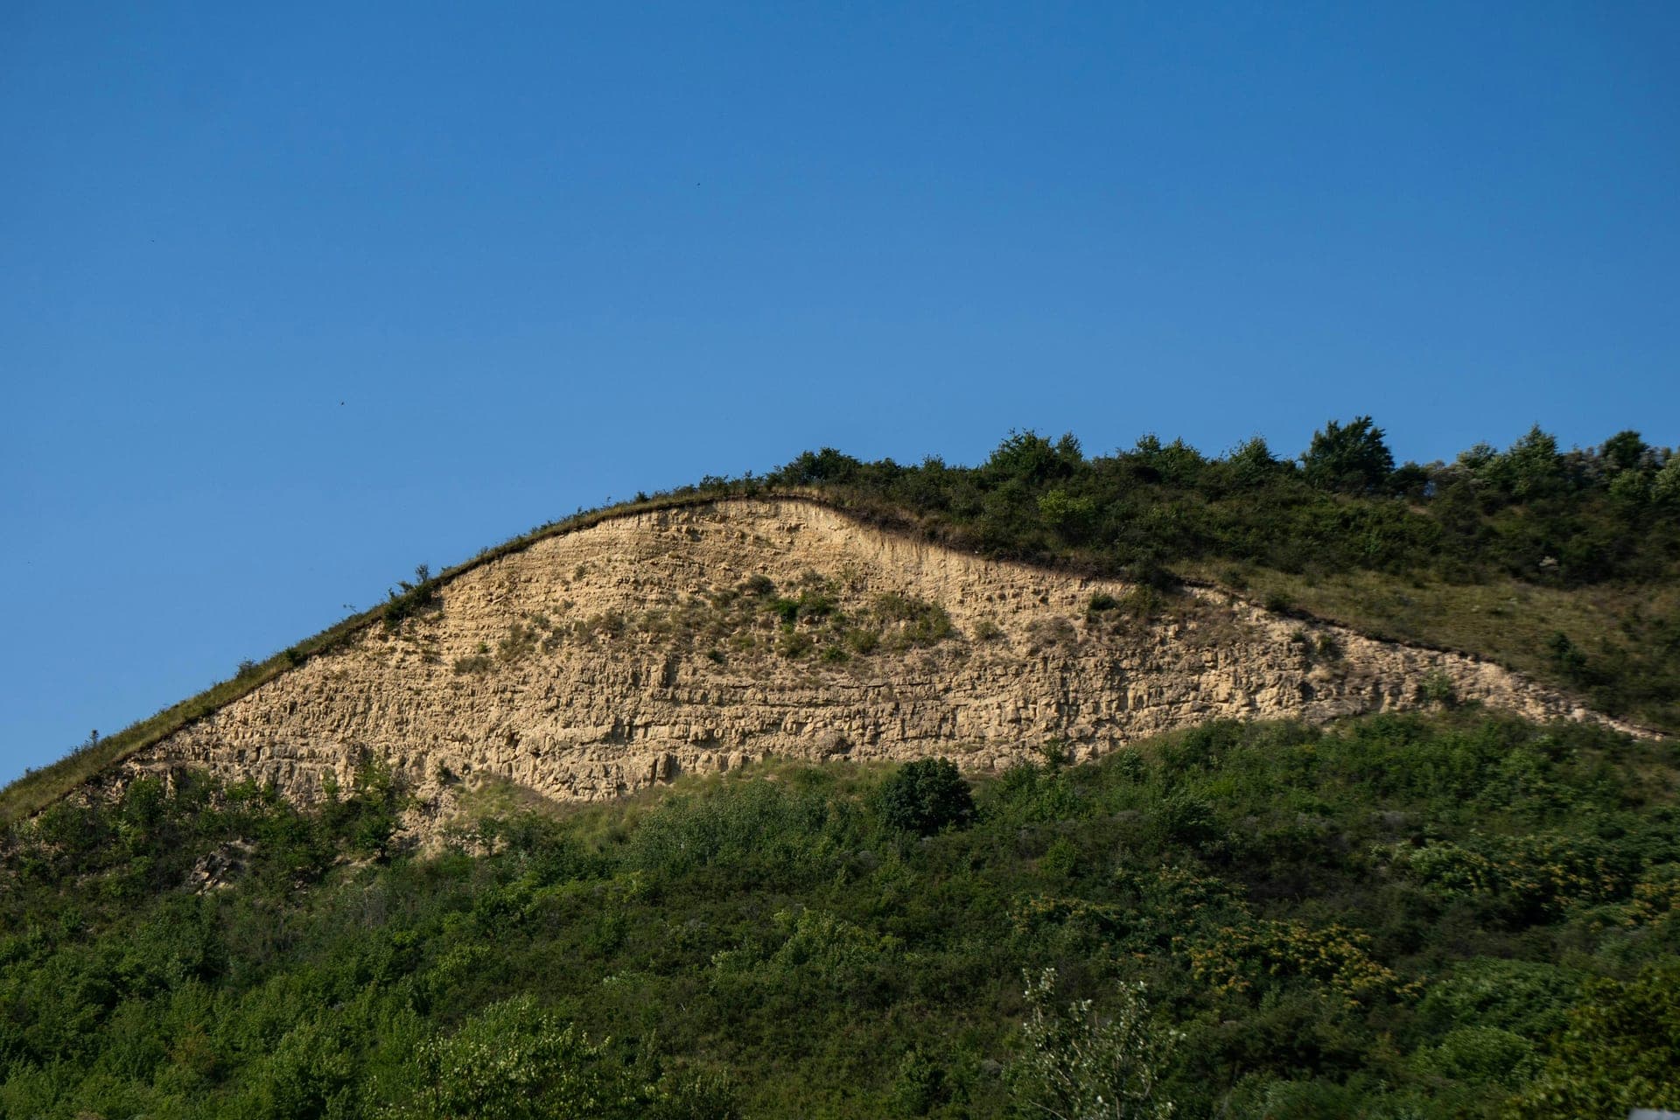
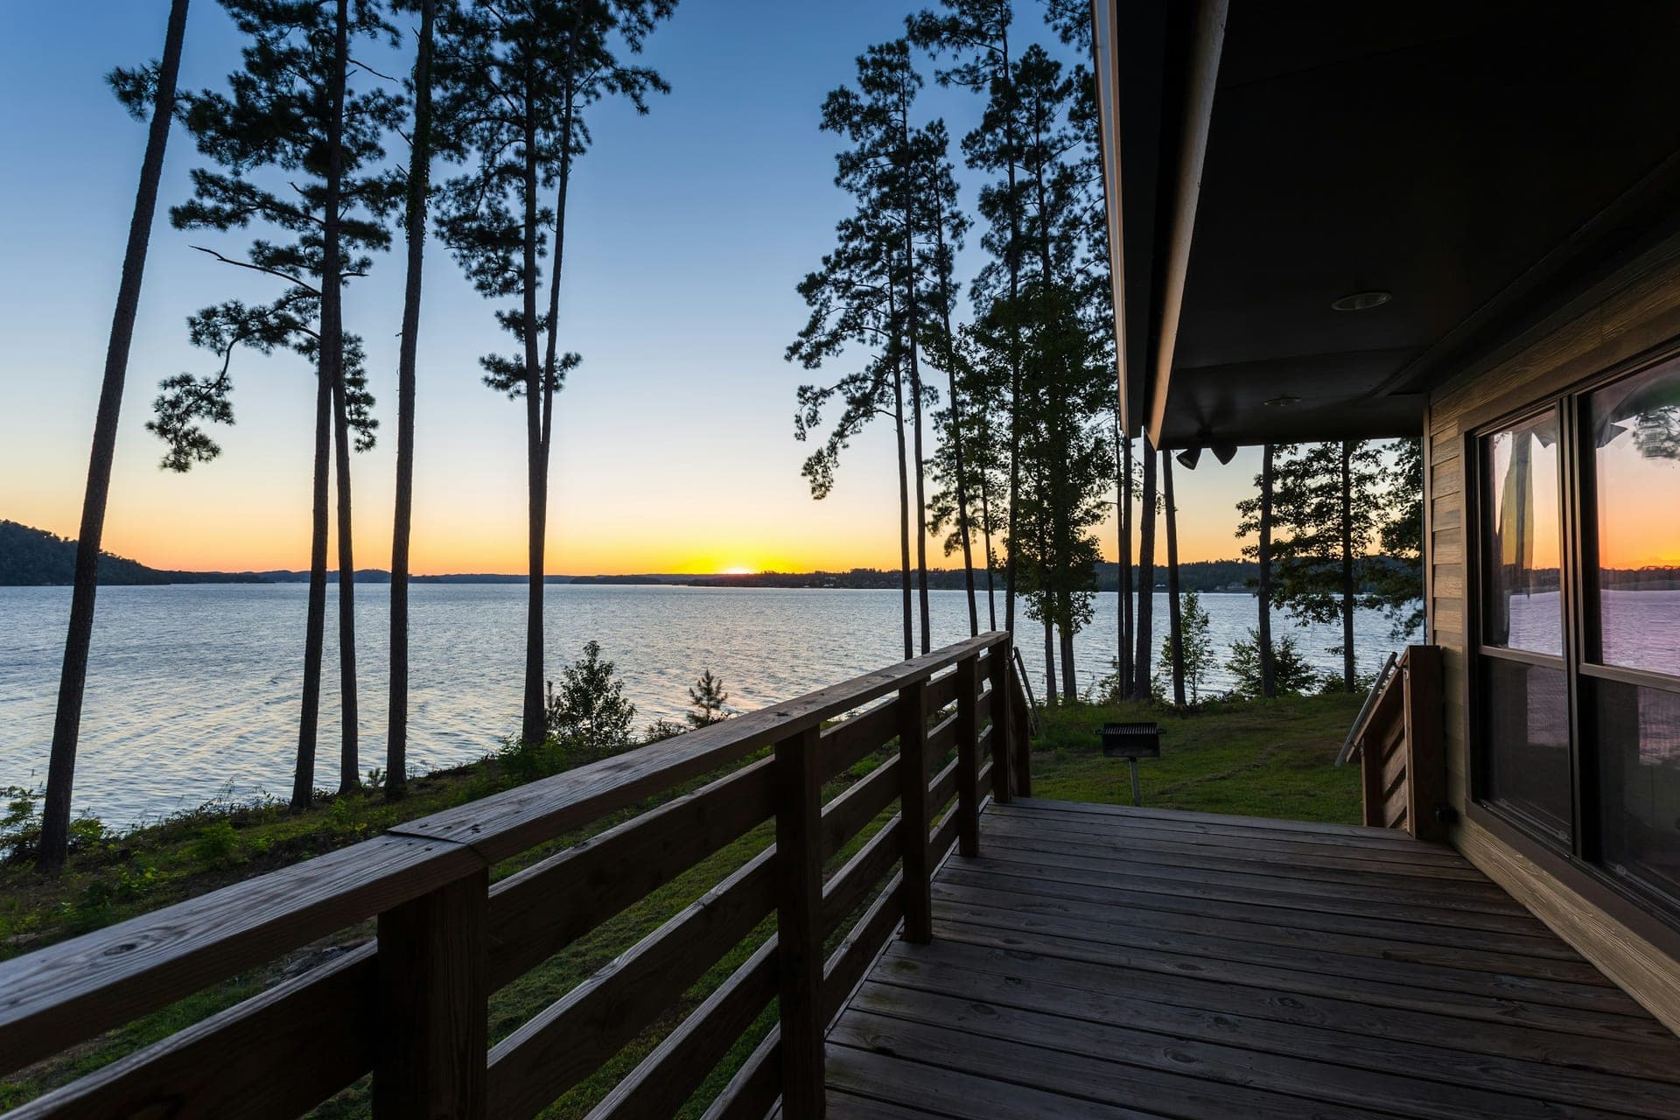
Gail R.'s weekend house on Canyon Lake's north shore sat at the top of a 30% slope. Gullies had cut through the thin soil to bare limestone, roots of an old live oak were exposed, and the only way down was a goat path. The view of the lake from the house was blocked by the deck rail of a rotted 1990s deck.
She wanted a safe way down at night, a deck that opened the view, and a slope that stopped washing into the lake. A septic drain field sat across a third of the slope and couldn't be built on.
Danny Ochoa ran the job. The old deck came down and a 420-square-foot capped composite deck replaced it, with cable railing to keep the view open and footings pinned into rock. Below it, three terraces with limestone walls under 3 feet break the slope into steps, routed around the septic field after we mapped it.
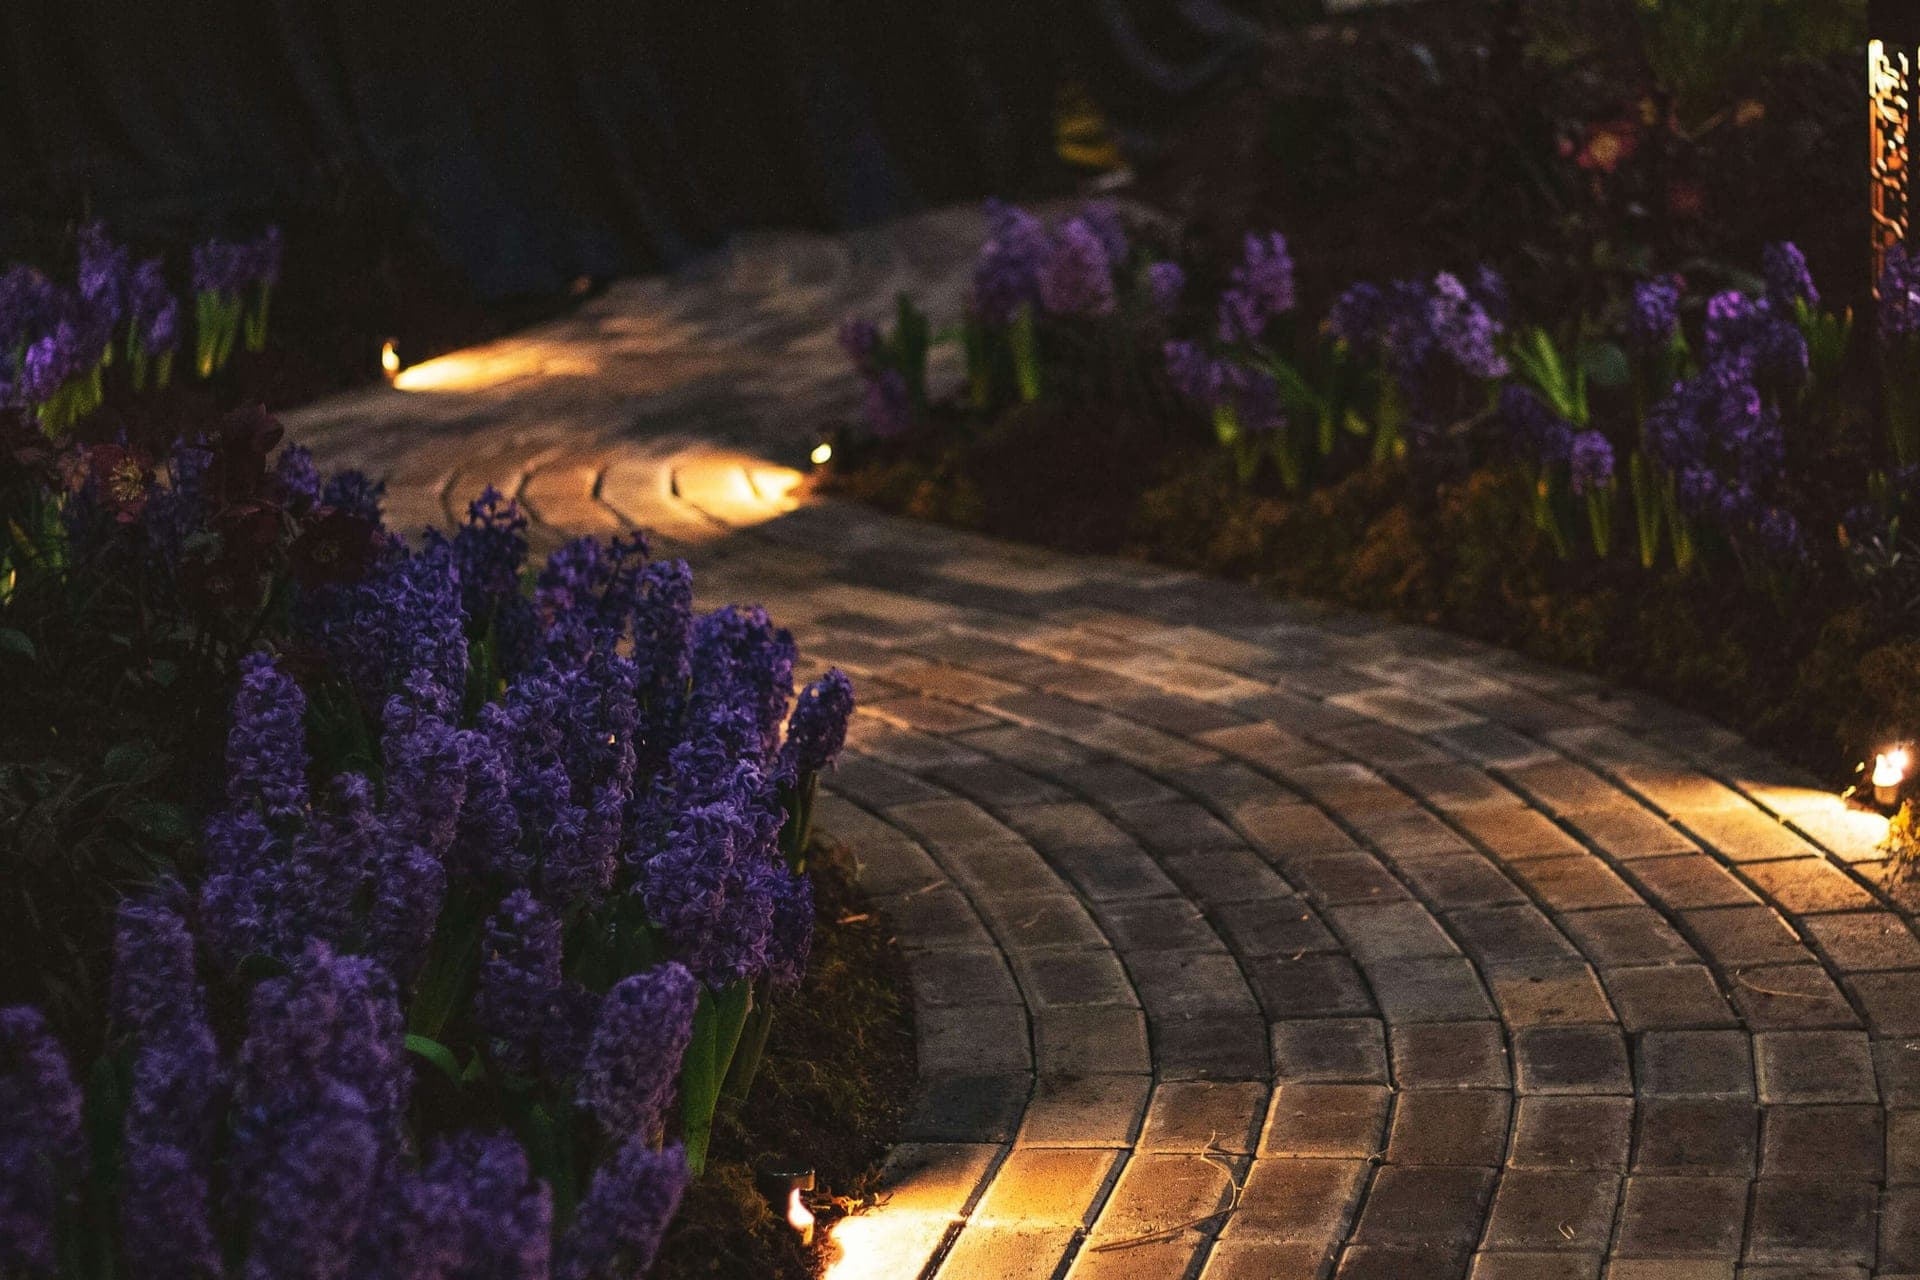
A walkway of 38 solid limestone block steps with landings every 8 steps leads to the water, lit with 22 path and step lights. Disturbed ground was covered in coir erosion blanket and seeded with sideoats grama and little bluestem the same week. Silt fence stayed up until the grasses rooted.
Materials
| Deck | 420 sq ft capped composite, pressure-treated framing, footings pinned to rock, cable rail |
|---|---|
| Terraces | Three limestone walls, 2 ft 6 in to 2 ft 10 in, 164 ft total |
| Steps | 38 solid limestone block steps, 6 in risers, 15 in treads, 4 landings |
| Lighting | 22 brass path and step lights on a 300 W transformer |
| Erosion control | Coir blanket, native seed mix, silt fence, 9 rock check dams |
Timeline
“I can walk to the dock at 10 at night with a glass of wine and not think about it. The slope held through two big storms the first spring.”
Services used
Portfolio
$100,000–$150,000 · 7 weeks
A backyard that fell 14 feet from the house, turned into two limestone terraces with a flagstone patio, a cedar pergola and native planting.
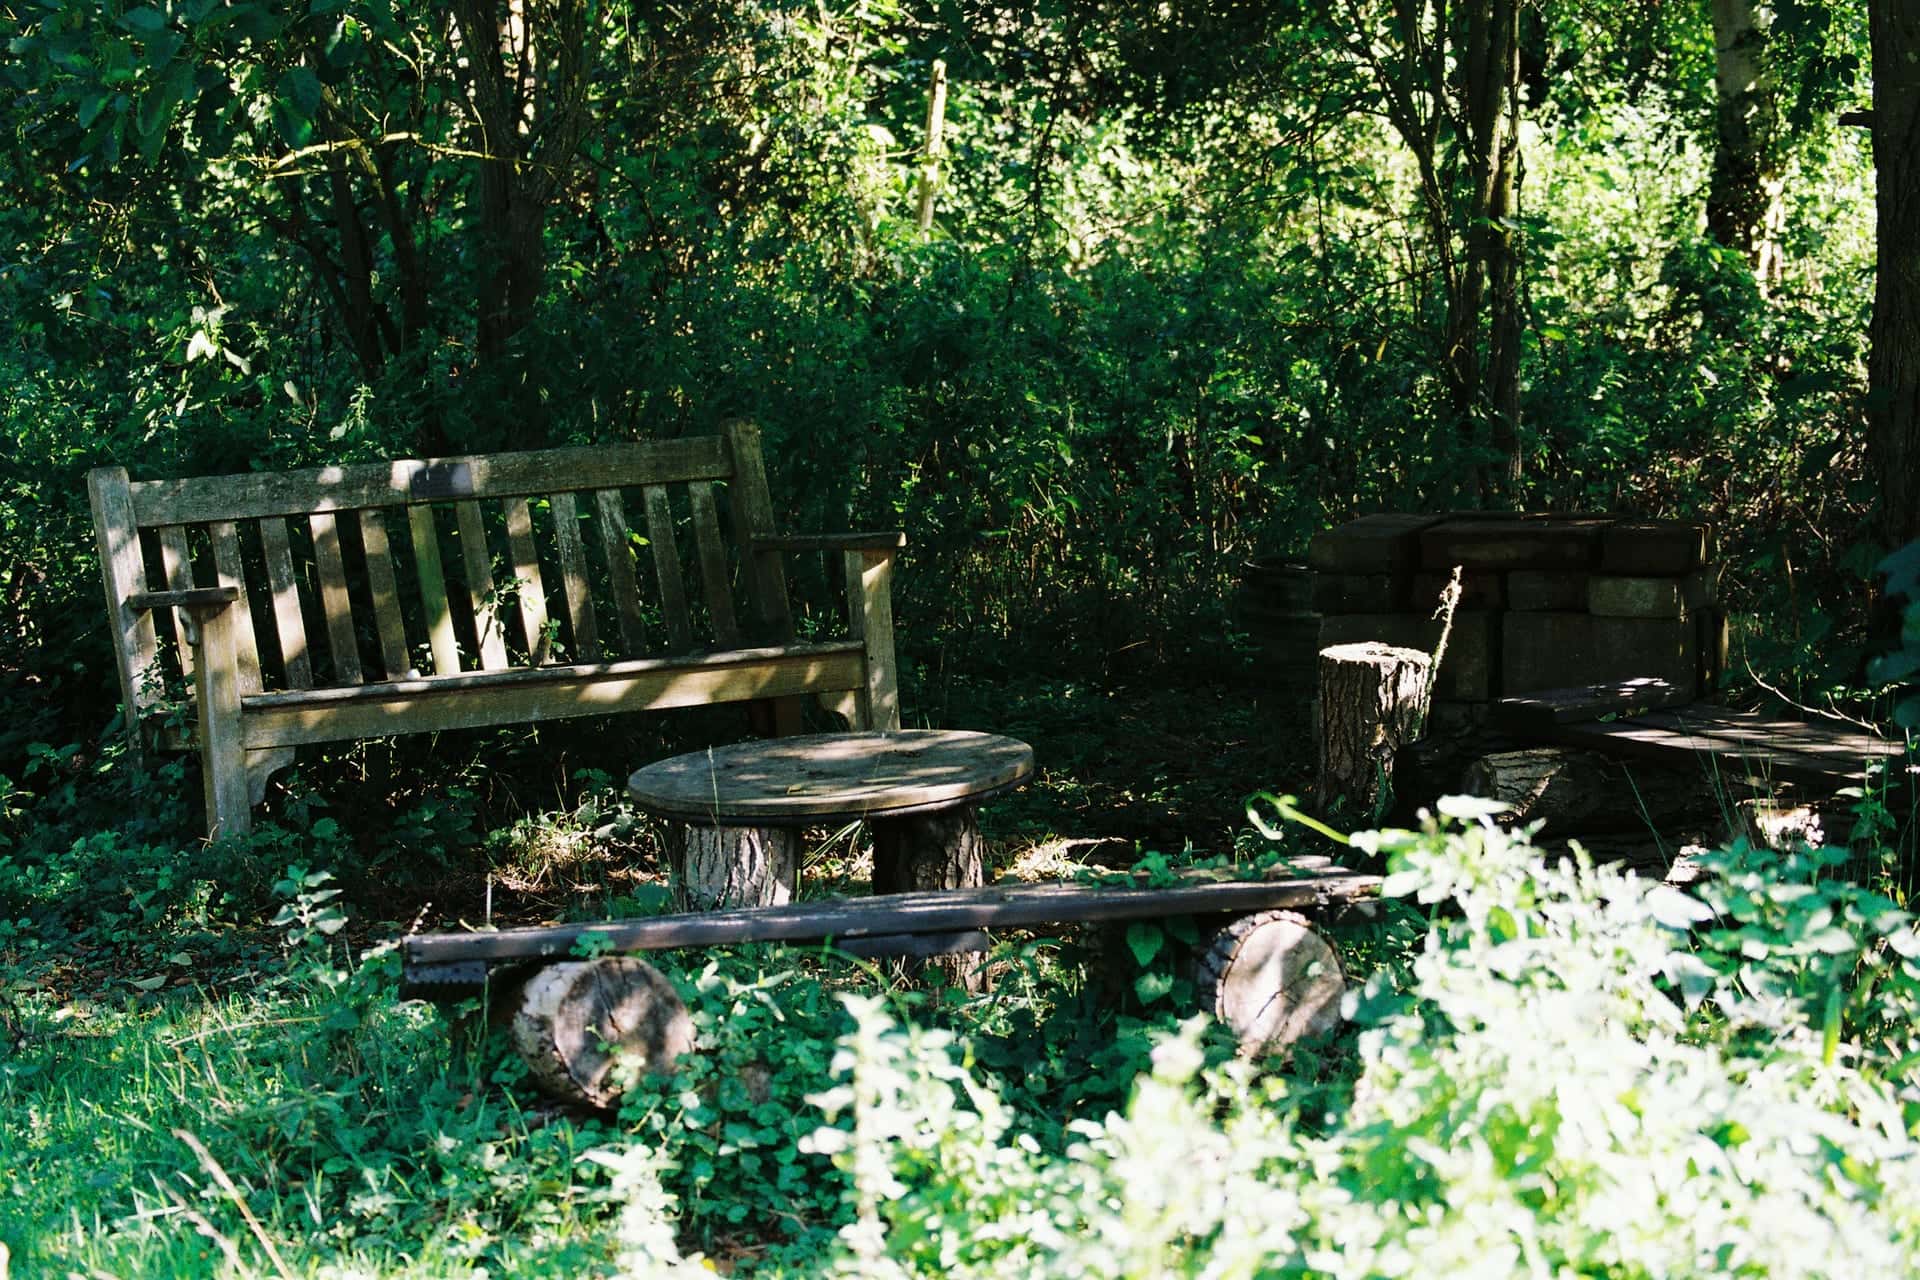
$45,000–$70,000 · 4 weeks
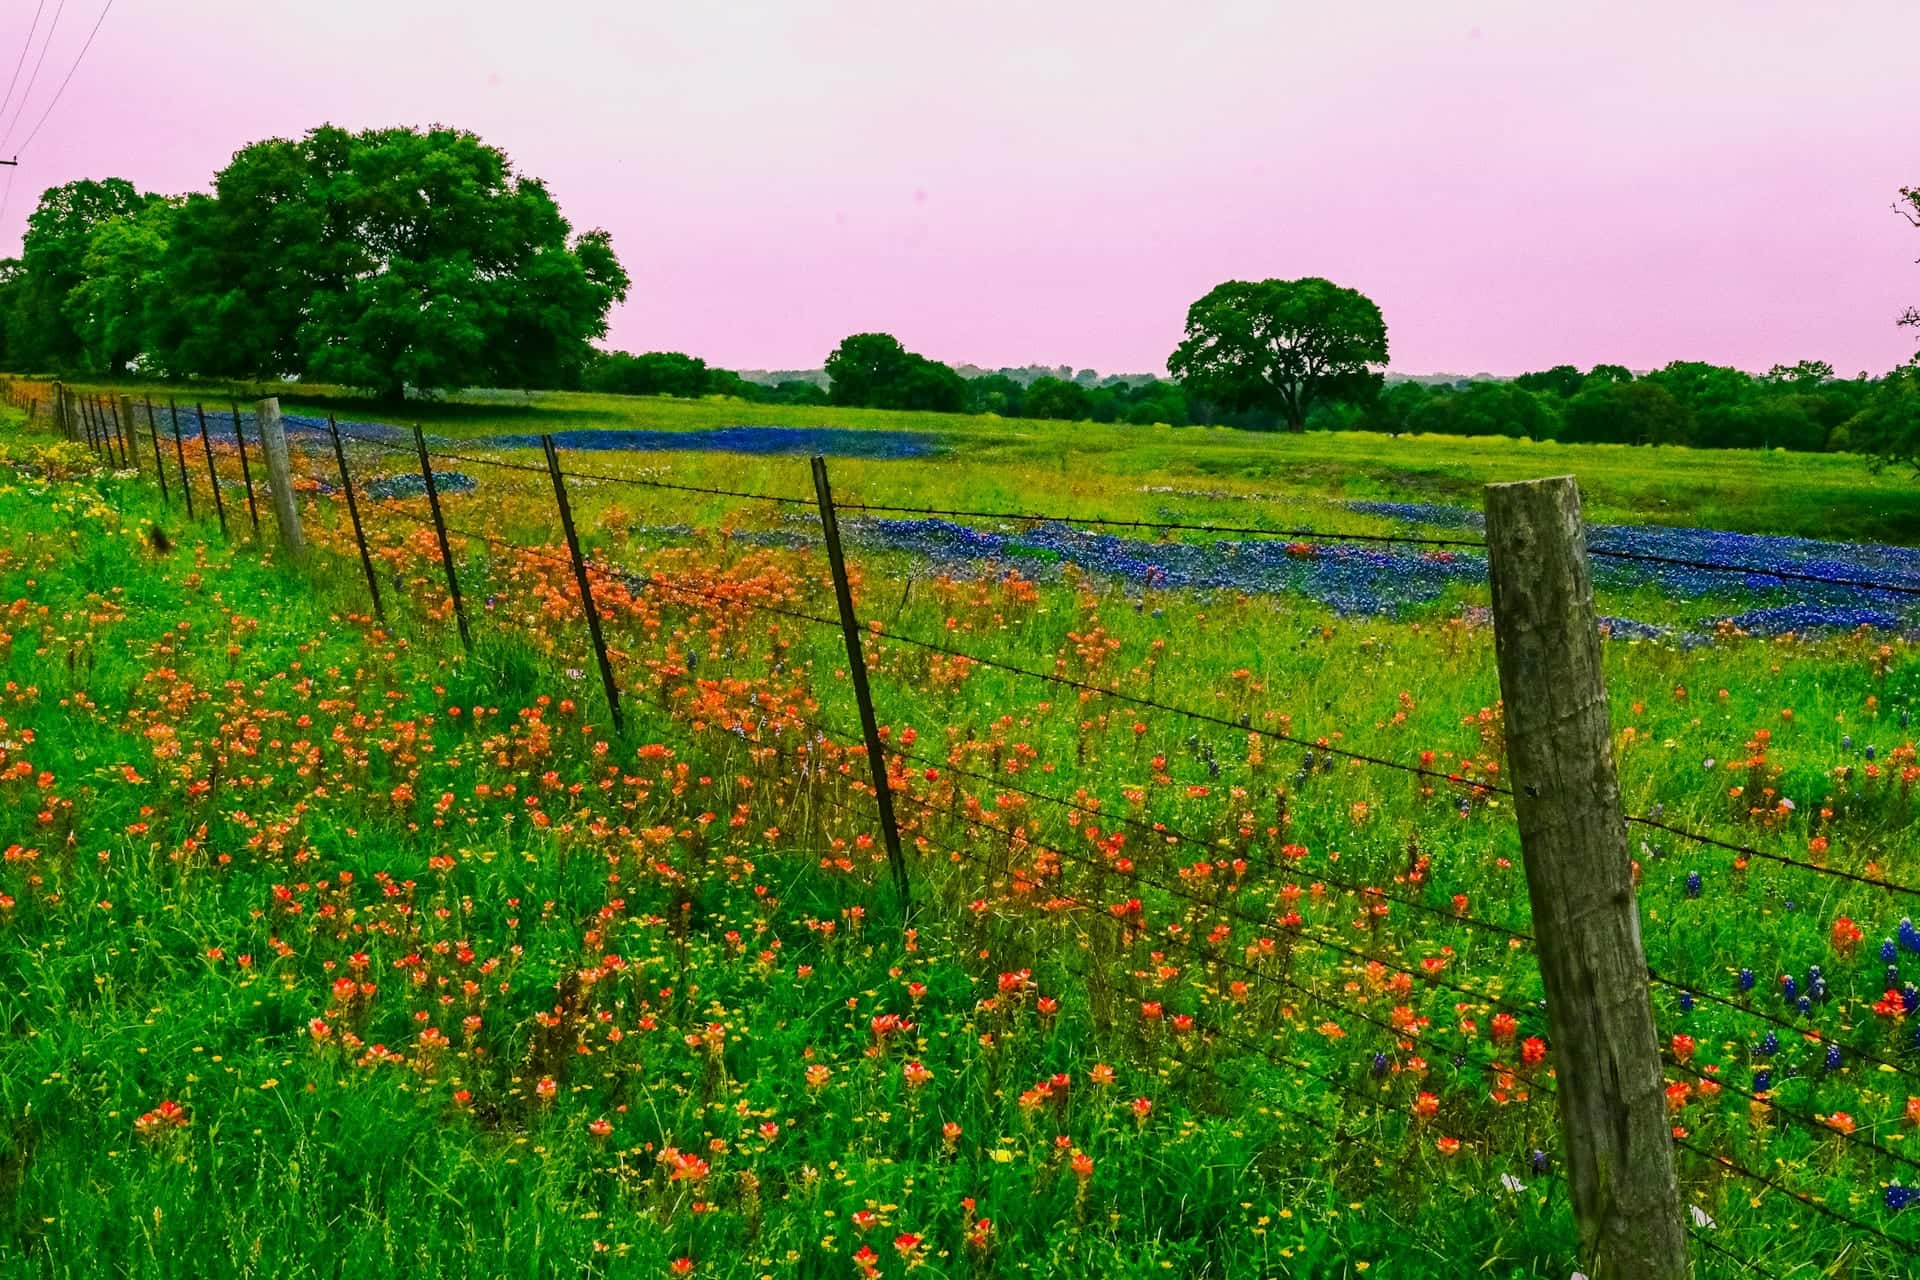
A failing lawn under four heritage live oaks replaced with a deer-resistant native shade garden, drip irrigation and tree uplighting, designed in 3D.
Free · 45 minutes · no obligation
Forty-five minutes on your property with a designer. You'll leave with honest numbers and a clear next step. A fixed-price proposal with a 3D render follows within two weeks.